Skip main navigation
For sale
  • $2,500,000

    2479 S Broadway, Denver, CO 80210

    10beds
    10baths
    6,000sqft
    : 
    $14,998/mo
    Get pre-qualified
    Quadruplex
    Built in 2025
    -- sqft lot
    $2,400,900 Zestimate®
    $417/sqft
    $-- HOA

    What's special

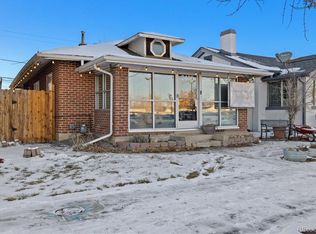
    2479 S Broadway is a newly constructed mixed-use multifamily asset along one of Denver’s most dynamic infill corridors. The property consists of 10 residential units and approximately 1,000 square feet of ground-floor retail and is offered prior to certificate of occupancy, with delivery projected in 4 to 6 months. This offering presents a rare opportunity to acquire brand-new product at a basis established before stabilization. Investors can step into the asset during final stages of construction, with flexibility to close prior to or at certificate of occupancy, while influencing lease-up execution and retail tenanting strategy. In a market where most new construction trades only after full delivery and stabilization, this timing creates a differentiated entry point. At a list price of $2,500,000, or $250,000 per unit and $373 per square foot, the asset is priced below recent new construction comparables, averaging approximately $288,000 per unit and $493 per square foot. This pricing provides a favorable basis relative to replacement cost, particularly given rising construction costs and barriers to new infill development. The property’s position along South Broadway offers immediate access to one of Denver’s most established retail and dining corridors, with strong connectivity to Downtown, the University of Denver, and the I-25 employment corridor. The submarket is defined by limited developable sites, fragmented ownership, and increasing difficulty in delivering new product at competitive economics, supporting long-term rent growth and appreciation. From an operational standpoint, the asset benefits from modern construction and an efficient unit mix of one-bedroom residences averaging approximately 600 square feet. The streamlined design supports ease of management, while new building systems and limited near-term capital requirements allow ownership to focus on lease-up and cash flow rather than renovation execution.
    98 days
    172
    7

    Zillow last checked:

    Listing updated:

    Listed by:

    Charles Burkhart 214-336-6064 charles.burkhart@marcusmillichap.com,

    Marcus & Millichap Real Estate Investment Services of Atlanta, Inc.

    Source: REcolorado as distributed by MLS GRID,MLS#: 6523085MLS Logo

      Facts & features

      Interior

      Bedrooms & bathrooms
      • Bedrooms: 10
      • Bathrooms: 10
      Heating
      • Forced Air
      Cooling
      • Central Air
      Features
      • Has basement: No
      Interior area
      • Total structure area: 6,000
      • Total interior livable area: 6,000 sqft
      • Finished area above ground: 6,000

      Property

      Features
      • Levels: Three Or More
      Details
      • Parcel number: 527506043
      • Zoning: U-MX-3
      • Special conditions: Standard

      Construction

      Type & style
      • Home type: MultiFamily
      • Property subtype: Quadruplex
      Materials
      • Vinyl Siding
      • Roof: Unknown
      Condition
      • Year built: 2025

      Utilities & green energy

      • Sewer: Public Sewer

      Community & HOA

      Community
      • Subdivision: Breenlow Subdivision Of South Denver
      HOA
      • Has HOA: No
      Location
      • Region: Denver

      Financial & listing details

      • Price per square foot: $417/sqft
      • Tax assessed value: $323,800
      • Annual tax amount: $5,749
      • Date on market: 5/28/2026
      • Listing terms: Cash,Conventional,Other
      • Ownership: Individual

        Estimated market value

        $2,400,900

        $2.28M - $2.52M

        $1,930/mo

        Price history

        DateEventPrice
        5/28/2026Listed for sale$2,500,000+701.3%$417/sqft
        Source: REcolorado as distributed by MLS GRID #6523085 Report a problem
        7/25/2017Sold$312,000-4%$52/sqft
        Source: Agent Provided Report a problem
        6/6/2017Price change$325,000+3.2%$54/sqft
        Source: Denver West #7645748 Report a problem
        6/4/2017Listed for sale$315,000+5.4%$53/sqft
        Source: Denver West #7645748 Report a problem
        12/26/2016Listing removed$299,000$50/sqft
        Source: Keller Williams - Denver West #7645748 Report a problem
        12/17/2016Listed for sale$299,000$50/sqft
        Source: Keller Williams - Denver West #7645748 Report a problem
        12/16/2016Pending sale$299,000$50/sqft
        Source: Keller Williams - Denver West #7645748 Report a problem
        11/22/2016Listed for sale$299,000-0.3%$50/sqft
        Source: Keller Williams - Denver West #7645748 Report a problem
        5/14/2016Listing removed$300,000$50/sqft
        Source: RE/MAX ALLIANCE #4400317 Report a problem
        5/2/2016Pending sale$300,000$50/sqft
        Source: RE/MAX ALLIANCE #4400317 Report a problem
        4/30/2016Price change$300,000-14.3%$50/sqft
        Source: RE/MAX ALLIANCE #4400317 Report a problem
        4/13/2016Price change$350,000-2.8%$58/sqft
        Source: RE/MAX ALLIANCE #4400317 Report a problem
        3/17/2016Price change$360,000-13.3%$60/sqft
        Source: RE/MAX ALLIANCE #4400317 Report a problem
        3/7/2016Listed for sale$415,000$69/sqft
        Source: RE/MAX ALLIANCE #4400317 Report a problem
        3/4/2016Pending sale$415,000$69/sqft
        Source: RE/MAX ALLIANCE #4400317 Report a problem
        3/2/2016Price change$415,000-2.4%$69/sqft
        Source: RE/MAX ALLIANCE #4400317 Report a problem
        2/19/2016Listed for sale$425,000$71/sqft
        Source: Re/Max Alliance #4400317 Report a problem

        Public tax history

        YearProperty taxesTax assessment
        2015$5,884 $98,900 +39.6%
        2014$5,884 0%$70,840
        2013$5,886 -8.9%$70,840 -7.9%
        2012$6,463 +17.9%$76,880
        2011$5,482 $76,880
        Find assessor info on the county website

        Monthly payment

        Est. payment

        Payment breakdown

        Explore the cost of this home by adjusting the details. Changes won't be saved.
        All calculations are estimates and provided by Zillow, Inc. for informational purposes only. Actual amounts may vary.
        HOA fees may include property taxes on listings classified as Co-Ops. Contact the listing agent and/or owner for fee details.
        See how much you could borrow to make a competitive offer.

        Climate risks

        Neighborhood: Overland

        Getting around

        85 / 100
        Very Walkable
        55 / 100
        Good Transit
        73 / 100
        Very Bikeable

        Nearby schools

        GreatSchools rating
        Schools provided by the listing agent
        • Elementary: Asbury
        • Middle: Denver Montessori
        • High: South
        • District: Denver 1

        Source: REcolorado as distributed by MLS GRID. This data may not be complete. We recommend contacting the local school district to confirm school assignments for this home.

        A local agent can set up tours, give advice and negotiate with sellers.

        Browse local experts