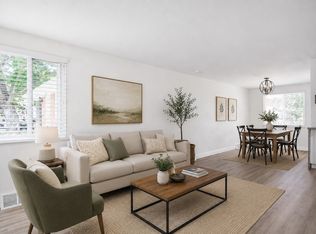
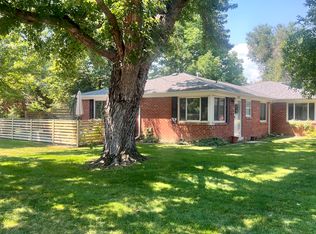
Charming, bright, and spacious townhome in a beautifully landscaped six-unit community, perfectly situated in one of Denver’s most desirable & walkable locations. Tucked just steps from an expansive multi-mile recreation path and several beloved parks—including Harvard Gulch with its rec center, golf course, pool, and gardens—this home offers the best of city living with a peaceful neighborhood feel. Enjoy being moments from local favorites like coffee shops, Denver Beer Co., and a hidden-gem smashburger spot, all while being close to DU without the noise or crowds. Inside, the home is filled with natural light and features an open living room and kitchen united by gorgeous hardwood floors, creating an inviting and airy space. The modern kitchen offers white Shaker cabinetry, chic subway tile backsplash, stainless steel appliances, and an induction range that elevates everyday cooking. A dedicated laundry room just off the kitchen includes a new stackable washer and dryer and opens directly to the backyard for added convenience. Two generously sized bedrooms also feature hardwood floors and abundant natural light, complemented by a crisp, clean full bathroom with a new toilet. The private backyard is a true standout—easily the best of the six units—with a cozy patio, sprinkler system, and a mature shade tree that transforms the space into a cool, relaxing oasis even on the hottest summer days. Thoughtful landscaping surrounds the home with seasonal beauty, including stunning pink peonies, a yellow rose bush, purple irises in both the front and back yards, and a central landscaped area with flowering trees and vibrant blooms. The home enjoys excellent natural light throughout the day and remains comfortable year-round thanks to its solid insulation. Street parking is plentiful! With a new water heater in 2021, A/C in 2022, a home warranty, and a self-managed HOA that covers the roof, lawn care, irrigation, and water, this move-in-ready gem is ready to call home!
Sold for $415,000
Zillow last checked:
Listing updated:
Bought with:
Nicole and Kelly Team
LIV Sotheby's International Realty
Source: REcolorado as distributed by MLS GRID,MLS#: 5286240
Price history
| Date | Event | Price |
|---|---|---|
| 2/27/2026 | Sold | $415,000+0.6%$496/sqft |
Source:  REcolorado as distributed by MLS GRID #5286240 Report a problem REcolorado as distributed by MLS GRID #5286240 Report a problem | ||
| 2/10/2026 | Pending sale | $412,500$493/sqft |
Source: REcolorado as distributed by MLS GRID #5286240 Report a problem | ||
| 1/23/2026 | Listed for sale | $412,500+8%$493/sqft |
Source: REcolorado as distributed by MLS GRID #5286240 Report a problem | ||
| 1/12/2023 | Sold | $382,000-4.3%$456/sqft |
Source: Public Record Report a problem | ||
| 12/2/2022 | Pending sale | $399,000$477/sqft |
Source:  RE/MAX International #9765305 Report a problem RE/MAX International #9765305 Report a problem | ||
| 11/23/2022 | Listing removed | -- |
Source: RE/MAX International Report a problem | ||
| 11/11/2022 | Price change | $399,000-6.1%$477/sqft |
Source: RE/MAX International #9765305 Report a problem | ||
| 10/24/2022 | Listed for sale | $425,000+150.1%$508/sqft |
Source: RE/MAX International #9765305 Report a problem | ||
| 8/30/2012 | Listing removed | $169,900$203/sqft |
Source: Cherry Creek Properties, LLC #1073935 Report a problem | ||
| 8/14/2012 | Listed for sale | $169,900+2.3%$203/sqft |
Source: Cherry Creek Properties, LLC #1073935 Report a problem | ||
| 6/13/2012 | Sold | $166,000-2.3%$198/sqft |
Source: Public Record Report a problem | ||
| 4/24/2012 | Price change | $169,900-5.6%$203/sqft |
Source: Cherry Creek Properties #1073935 Report a problem | ||
| 3/2/2012 | Price change | $179,900-2.8%$215/sqft |
Source: Cherry Creek Properties #1073935 Report a problem | ||
| 2/16/2012 | Listed for sale | $185,000+6.3%$221/sqft |
Source: Cherry Creek Properties #1067377 Report a problem | ||
| 7/17/2007 | Sold | $174,000+39.2%$208/sqft |
Source: Public Record Report a problem | ||
| 10/13/2000 | Sold | $125,000$149/sqft |
Source: Public Record Report a problem | ||

Get a cash offer in 3 minutes
Find out how much your home could sell for in as little as 3 minutes with a no-obligation cash offer.
Estimated market value
$408,300
