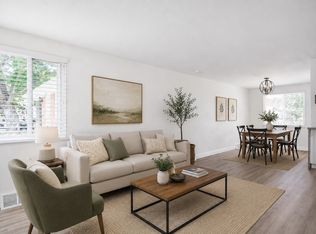
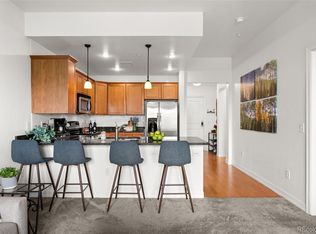
Charming End-Unit Townhome — Lives Like a Single-Family Home! Bright & cheery, this sun-filled end-unit seamlessly blends comfort, function, & outdoor living in an unbeatable location near Harvard Gulch, light rail, local dining, & parks .. INTERIOR FEATURES: * Hardwood Flooring: Beautiful hardwood floors flow throughout the entire home * Sunlit Living Room: Generously sized to easily accommodate a home office setup, framed by double corner windows with mature landscape views * Seamless Flow: The dining area connects effortlessly to the kitchen, offering pleasant views of both the front patio & garden * Updated Kitchen: Equipped with quartz countertops, stainless appliances (including a convection oven), classic subway tile backsplash, farm sink, ample cabinet storage, with a bright window over the sink * Two spacious, light-filled bedrooms featuring custom built-in closet organization systems * Remodeled Bath * Dedicated Mudroom & Laundry: Includes full-sized stackable washer/dryer & a versatile pantry/utility area .. OUTDOOR LIVING: * Covered Patio: Large covered outdoor space perfect for entertaining friends or relaxing outdoors * Garden Ready: Includes 4 steel raised garden beds plus additional space for flower planting * Storage Galore: 2 dedicated storage sheds for all your gear, equipment, & outdoor toys .. IMPROVEMENTS: * 2025 A/C, gas range & convection oven * Tankless water heater * Smart thermostats .. LOCATION & COMMUNITY: Low HOA: Only $150/month (covers water, sewer, plus common area lawn & tree maintenance) * Parks & Trails: Just steps from Harvard Gulch Trail & Harvard Gulch Rec Center, golf & outdoor pool * Transit & Access: Only 1.2 miles to the University of Denver Light Rail Station * Fast, easy access to I-25 * Walking distance to University of Denver campus & Newman Hall concerts * Close to favorite restaurants on both South Downing & University Blvd., including Denver Beer Co., Roaming Buffalo, Little India, Right Cream Ice Cream + many more
Accepting backups
$422,000
2475 S Humboldt Street, Denver, CO 80210
2beds
840sqft
Townhouse
Built in 1955
3,634 Square Feet Lot
$-- Zestimate®
$502/sqft
$150/mo HOA
What's special
- 25 days
- 567
- 56
Zillow last checked:
Listing updated:
Listed by:
Robyn Landry 303-918-6940 Robyn@RobynLandry.com,
Kentwood Real Estate Cherry Creek
Source: REcolorado as distributed by MLS GRID,MLS#: 7171002
Facts & features
Interior
Bedrooms & bathrooms
- Bedrooms: 2
- Bathrooms: 1
- Full bathrooms: 1
- Main level bathrooms: 1
- Main level bedrooms: 2
Bedroom
- Description: Custom Built-In Closet Organizational System
- Features: Primary Suite
- Level: Main
- Area: 106.05 Square Feet
- Dimensions: 10.1 x 10.5
Bedroom
- Description: Custom Built-In Closet Organizational System
- Level: Main
- Area: 95.66 Square Feet
- Dimensions: 9.11 x 10.5
Bathroom
- Description: Remodeled, Tile Flooring
- Features: Primary Suite
- Level: Main
- Area: 35.36 Square Feet
- Dimensions: 6.8 x 5.2
Dining room
- Description: Hardwood Flooring, Adjacent To The Kitchen
- Level: Main
- Area: 73.84 Square Feet
- Dimensions: 10.4 x 7.1
Kitchen
- Description: Quartz Counter, Stainless Appliances; Convection Oven, Subway Tile Backsplash
- Level: Main
- Area: 85 Square Feet
- Dimensions: 10 x 8.5
Laundry
- Description: Stackable Full Size Washer And Dryer
- Level: Main
- Area: 51.45 Square Feet
- Dimensions: 4.9 x 10.5
Living room
- Description: Hardwood Flooring
- Level: Main
- Area: 200.88 Square Feet
- Dimensions: 18.6 x 10.8
Heating
- Forced Air, Natural Gas
Cooling
- Central Air
Appliances
- Included: Convection Oven, Cooktop, Dishwasher, Disposal, Dryer, Microwave, Range, Refrigerator, Tankless Water Heater, Washer
- Laundry: In Unit
Features
- Ceiling Fan(s), No Stairs, Pantry, Quartz Counters, Smoke Free
- Flooring: Tile, Vinyl, Wood
- Windows: Window Coverings
- Basement: Crawl Space
- Common walls with other units/homes: End Unit,1 Common Wall
Interior area
- Total structure area: 840
- Total interior livable area: 840 sqft
- Finished area above ground: 840
Video & virtual tour
Property
Features
- Levels: One
- Stories: 1
- Entry location: Exterior Access
- Patio & porch: Covered, Patio
- Exterior features: Garden, Private Yard
- Fencing: Full
Lot
- Size: 3,634 Square Feet
- Features: Flood Zone
Details
- Parcel number: 526509024
- Zoning: E-TU-C
- Special conditions: Standard
Construction
Type & style
- Home type: Townhouse
- Property subtype: Townhouse
- Attached to another structure: Yes
Materials
- Brick
- Roof: Composition
Condition
- Year built: 1955
Utilities & green energy
- Sewer: Public Sewer
- Water: Public
- Utilities for property: Cable Available, Electricity Connected, Natural Gas Connected
Community & HOA
Community
- Security: Carbon Monoxide Detector(s), Smoke Detector(s)
- Subdivision: Harvard Gulch
HOA
- Has HOA: Yes
- Services included: Irrigation, Maintenance Grounds, Sewer, Water
- HOA fee: $150 monthly
- HOA name: N/A
- HOA phone: 303-884-2693
Location
- Region: Denver
Financial & listing details
- Price per square foot: $502/sqft
- Tax assessed value: $520,300
- Annual tax amount: $2,806
- Date on market: 9/24/2026
- Listing terms: Cash,Conventional
- Exclusions: * Seller’s Personal Property * Patio Furniture 4 Chairs & Bench * Patio Grill * Chiminea * Large Teal Pot On Patio * Large Blue Pot On Patio
- Ownership: Individual
- Electric utility on property: Yes
- Road surface type: Paved
Estimated market value
Not available
Estimated sales range
Not available
Not available
Price history
| Date | Event | Price |
|---|---|---|
| 10/6/2026 | Pending sale | $422,000$502/sqft |
Source:  REcolorado as distributed by MLS GRID #7171002 Report a problem | ||
| 9/24/2026 | Listed for sale | $422,000+18.9%$502/sqft |
Source: REcolorado as distributed by MLS GRID #7171002 Report a problem | ||
| 6/18/2018 | Sold | $355,000+1.7%$423/sqft |
Source:  IRES as distributed by MLS GRID #850151 Report a problem | ||
| 6/18/2018 | Pending sale | $349,000$415/sqft |
Source: RE/MAX of Boulder #2875576 Report a problem | ||
| 5/15/2018 | Listed for sale | $349,000+32.7%$415/sqft |
Source: RE/MAX of Boulder #2875576 Report a problem | ||
| 12/31/2015 | Sold | $263,000-4.3%$313/sqft |
Source: Public Record Report a problem | ||
| 11/1/2015 | Listed for sale | $274,900+8.5%$327/sqft |
Source: RE/MAX of Boulder #778553 Report a problem | ||
| 6/12/2015 | Sold | $253,410+49.2%$302/sqft |
Source: Public Record Report a problem | ||
| 8/20/2003 | Sold | $169,900+35.9%$202/sqft |
Source: Public Record Report a problem | ||
| 10/11/2000 | Sold | $125,000$149/sqft |
Source: Public Record Report a problem | ||
Public tax history
| Year | Property taxes | Tax assessment |
|---|---|---|
| 2025 | $2,169 +2.2% | $36,680 +33.9% |
| 2024 | $2,122 +3.5% | $27,390 -9.8% |
| 2023 | $2,050 +3.6% | $30,360 +17.8% |
| 2022 | $1,980 -1.5% | $25,780 -2.8% |
| 2021 | $2,009 +2.9% | $26,530 -2% |
| 2020 | $1,953 +16.6% | $27,077 -0.7% |
| 2019 | $1,674 | $27,267 +26% |
| 2018 | $1,674 +0.3% | $21,640 |
| 2017 | $1,669 +24.8% | $21,640 +26.4% |
| 2016 | $1,338 +8% | $17,120 |
| 2015 | $1,238 0% | $17,120 +14.8% |
| 2014 | $1,239 +55.4% | $14,910 +17.1% |
| 2003 | $797 +1.9% | $12,730 -4.4% |
| 2002 | $782 | $13,320 |
Find assessor info on the county website
Monthly payment
Est. payment
Payment breakdown
Explore the cost of this home by adjusting the details. Changes won't be saved.Climate risks
Neighborhood: University
Nearby schools
Schools provided by the listing agent
- Elementary: Asbury
- Middle: Grant
- High: South
- District: Denver 1
Source: REcolorado as distributed by MLS GRID. This data may not be complete. We recommend contacting the local school district to confirm school assignments for this home.


Similar homes
- $417,0002 bd1 ba825 sqft2444 S Corona Street, Denver, CO 80210For Sale
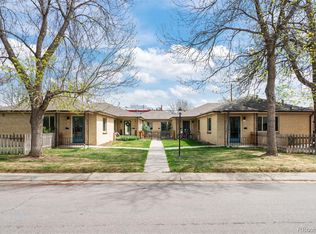
 MLS ID #3873491, Keifer Mansfield, 5281 Exclusive Homes Realty. REcolorado as distributed by MLS GRID
- $429,0002 bd1 ba721 sqft2320 S Williams Street, Denver, CO 80210For Sale
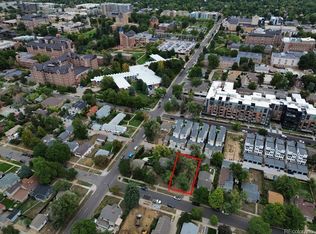 MLS ID #9839971, Keane Palmer, HomeSmart Realty. REcolorado as distributed by MLS GRID
- $415,0002 bd1 ba828 sqft2374 S University Boulevard #301, Denver, CO 80210For Sale
 MLS ID #3729845, Steve Anderson, RE/MAX Alliance. REcolorado as distributed by MLS GRID
- $409,0001 bd1 ba932 sqftObservatory Place Condos, Denver, CO 80210For Sale
 MLS ID #5992998, Joy Van Gilder, Slifer Smith and Frampton Real Estate. REcolorado as distributed by MLS GRID
- $449,9002 bd2 ba947 sqft1819 S Madison Street, Denver, CO 80210For SaleMLS ID #4911295, Rebecca Atencio, Keller Williams Realty Downtown LLC. REcolorado as distributed by MLS GRID
- $459,0002 bd1 ba855 sqft2716 S Madison Street, Denver, CO 80210For SaleMLS ID #3764409, Chriss Bond, Coldwell Banker Global Luxury Denver. REcolorado as distributed by MLS GRID
- $445,0002 bd1 ba905 sqft1400 S Logan Street, Denver, CO 80210For SaleMLS ID #3917909, Bill Wasinski, Keller Williams DTC. REcolorado as distributed by MLS GRID
- $399,9502 bd2 ba1k sqft2200 S University Boulevard #403, Denver, CO 80210For SaleMLS ID #7429322, Scott Byer, MB Colorado Rty LLC. REcolorado as distributed by MLS GRID
- $419,0002 bd1 ba853 sqft2810 S Bryant Street, Denver, CO 80236For SaleMLS ID #7578480, Ashley Cooley, Real Broker, LLC DBA Real. REcolorado as distributed by MLS GRID
- $520,0002 bd1 ba859 sqft2122 S Franklin Street, Denver, CO 80210For SaleMLS ID #1747350, Felix Luck, Serhant Colorado LLC. REcolorado as distributed by MLS GRID
- $450,0002 bd2 ba897 sqftCorona Street Lofts, Englewood, CO 80113For SaleMLS ID #8594542, Lisa Hoyer, West and Main Homes Inc. REcolorado as distributed by MLS GRID
- $415,0003 bd1 ba992 sqft900 S Osage Street, Denver, CO 80223For SaleMLS ID #8077222, Kenneth Villanueba, HomeSmart. REcolorado as distributed by MLS GRID
- $429,0002 bd1 ba774 sqft1373 S Quieto Court, Denver, CO 80223For SaleMLS ID #8057436, Edith Parrish-Kohler, Colorado Premier Realty & Auction Services Inc.. REcolorado as distributed by MLS GRID
- $449,7502 bd1 ba845 sqft1550 S Ash Street, Denver, CO 80222For SaleMLS ID #6227351, Kathy Nelson, Compass - Denver. REcolorado as distributed by MLS GRID
- $599,0003 bd1 ba1.1k sqft2300 S Gilpin Street, Denver, CO 80210For SaleMLS ID #7832687, Holly Payne, Madison & Company Properties. REcolorado as distributed by MLS GRID
- $430,0002 bd3 ba1.1k sqft2862 S Galapago Court, Englewood, CO 80110For SaleMLS ID #3237028, Sarah Craner, RE/MAX Professionals. REcolorado as distributed by MLS GRID
- $395,0001 bd1 ba932 sqft2200 S University Boulevard #108, Denver, CO 80210For SaleMLS ID #9125938, Taylor Vonderach, The Agency - Denver. REcolorado as distributed by MLS GRID
- $285,0002 bd1 ba831 sqftAsbury Place, Denver, CO 80210For SaleMLS ID #6158546, Aaron Tajchman, Real Estate Revolution. REcolorado as distributed by MLS GRID
- $379,9992 bd2 ba943 sqftPark Lafayette, Denver, CO 80209For SaleMLS ID #5079055, Andrea Henderson, Milehimodern. REcolorado as distributed by MLS GRID
- $400,0002 bd2 ba1k sqft1616 S Broadway #202, Denver, CO 80210For SaleMLS ID #8581523, Shane Henry, 303 Property. REcolorado as distributed by MLS GRID
