PRICED TO SELL…Best Value, Bright, Beautiful “CARLYLE” model in PRIME LOCATION of Herndon on Premium Lot w/ ample Sunlight & Privacy. Absolutely Move-In READY 1 Car Garage, 3 BR, 2 Full BA + 2 Half BA (One on LL and One on ML). Stunning low maintenance Townhouse located in the coveted McNair Farms Subdivision. No expense was spared in upgrading and maintaining this beautiful home. Inviting grand front entrance that leads you to the Basements Large Rec Room with Brand New High-End LVP and Lighting Fixtures. Brand New upgraded Carpet and Padding on stairs leads you to the Main Level. Luxury Plank Vinyl Floors on Upper 2-Levels. Huge Gourmet Kitchen with Breakfast Area & Large Pantry has Granite Countertops, Stainless Steel Appliances, & New lights. The French Doors with screens from the Living Room lead to a composite deck recently power washed. The large Family Room with lots of Windows, Powder Room, and Dining Room complete this Gorgeous Main Level. Owner's suite with en-suite BA, walk-in huge Closet, & Laminate Flooring has soaring ceilings . The 2 spacious Secondary Bedrooms with Laminate Flooring and the conveniently located laundry on this level complete the upper level along with a shared Full Bath. Plenty of storage space throughout the home. Premium Architectural Shingle Newer Roof (2018); Water Heater (2023). Smart Nest Thermostat, Custom Window Blinds, Window Treatments, Ring Door Bell, Lamp Shades all convey. Ample parking for entertaining guests with 2 parking passes and additional street parking. McNair Farms is a planned community with low monthly HOA and wonderful amenities including two pools, tennis courts, basketball courts, tot lots, a community center, a clubhouse, and walking trails. Premier Fairfax County School District with a short walk to elementary school and around-the-corner bus stops for Middle and High School. Multiple entrances into the community including a gated entrance from Fox Mill Rd. The location is incredible with easy access to local parks and recreational activities. Short distance to the Clock Tower Shopping Center, Dulles Airport, Dulles High-Tech Corridor, Park & Ride, Silver Line Metro, Reston, and Tysons. Close to Major commuter routes of RT-28, RT 50, FFX COUNTY PKWY.
Sold for $650,000
$650,000
2479 Wheat Meadow Cir, Herndon, VA 20171
3beds
2,024sqft
Townhouse
Built in 1997
2,720 Square Feet Lot
$680,200 Zestimate®
$321/sqft
$3,137 Estimated rent
Home value
$680,200
$646,000 - $714,000
$3,137/mo
Zestimate® history
Owner options
List your home for rent
$3,137/mo
Rent Zestimate®
Find your next renter with Zillow Rental Manager. Plus, with online applications, you can quickly screen prospective tenants – for free.
$3,137/mo
Rent Zestimate®
Refinance and save
$4,167/mo
Est. payment
Refinancing to a lower rate could help reduce your monthly payments and save thousands over the life of the loan.
$4,167/mo
Est. payment
Explore your selling options
Work with a Zillow partner agent
Leverage their expertise and Zillow's premium Showcase listings to get your home seen by more buyers.
Get startedList with your own agent
Get your home in front of millions of buyers by listing it on Zillow.
Learn how to do itSell it yourself
Take full control of how buyers see your home on Zillow by listing For Sale by Owner (FSBO).
List your homeWhat's special
Dulles airportWalk-in huge closetLarge family roomEn-suite baBasketball courtsTennis courtsDining room
Zillow last checked:
Listing updated:
Listed by:
RAFIQUE JAMAL 703-626-0687,
Pi Realty Group, Inc.
Bought with:
Jennifer Chang, 0225195126
Compass
Source: Bright MLS,MLS#: VAFX2157458
Facts & features
Interior
Bedrooms & bathrooms
- Bedrooms: 3
- Bathrooms: 4
- Full bathrooms: 2
- 1/2 bathrooms: 2
- Main level bathrooms: 1
Basement
- Area: 0
Heating
- Central, Forced Air, Natural Gas
Cooling
- Central Air, Electric
Appliances
- Included: Dryer, Disposal, Dishwasher, Microwave, Cooktop, Refrigerator, Washer, Gas Water Heater
Features
- Dining Area, Primary Bath(s), Upgraded Countertops
- Flooring: Wood
- Basement: Exterior Entry,Connecting Stairway,Rear Entrance,Finished
- Number of fireplaces: 1
- Fireplace features: Gas/Propane
Interior area
- Total structure area: 2,024
- Total interior livable area: 2,024 sqft
- Finished area above ground: 2,024
Property
Parking
- Total spaces: 1
- Parking features: Garage Door Opener, Attached
- Attached garage spaces: 1
Accessibility
- Accessibility features: None
Features
- Levels: Three
- Stories: 3
- Patio & porch: Deck, Patio
- Pool features: Community
- Fencing: Other
Lot
- Size: 2,720 Square Feet
Details
- Additional structures: Above Grade, Below Grade
- Parcel number: 0163 06 0213
- Zoning: 316
- Special conditions: Standard
Construction
Type & style
- Home type: Townhouse
- Architectural style: Transitional
- Property subtype: Townhouse
Materials
- Aluminum Siding
- Foundation: Slab
Condition
- New construction: No
- Year built: 1997
Details
- Builder model: CARLYLE
Utilities & green energy
- Sewer: Public Septic, Public Sewer
- Water: Public
Community & HOA
Community
- Subdivision: Mcnair Farms Landbay
HOA
- Has HOA: Yes
- Amenities included: Tot Lots/Playground, Tennis Court(s), Pool
- Services included: Trash, Snow Removal, Pool(s)
- HOA fee: $90 monthly
Location
- Region: Herndon
Financial & listing details
- Price per square foot: $321/sqft
- Tax assessed value: $571,120
- Annual tax amount: $6,445
- Date on market: 12/13/2023
- Listing agreement: Exclusive Agency
- Ownership: Fee Simple
Price history
| Date | Event | Price |
|---|---|---|
| 1/12/2024 | Sold | $650,000+1.6%$321/sqft |
Source:  Bright MLS #VAFX2157458 Report a problem Bright MLS #VAFX2157458 Report a problem | ||
| 12/18/2023 | Contingent | $639,900$316/sqft |
Source: Bright MLS #VAFX2157458 Report a problem | ||
| 12/13/2023 | Listed for sale | $639,900+33.3%$316/sqft |
Source: Bright MLS #VAFX2157458 Report a problem | ||
| 10/3/2017 | Sold | $480,000+0.2%$237/sqft |
Source: Public Record Report a problem | ||
| 7/17/2017 | Pending sale | $478,900$237/sqft |
Source: Redfin Corporation #FX10002184 Report a problem | ||
| 7/12/2017 | Listed for sale | $478,900+14%$237/sqft |
Source: Redfin Corporation #FX10002184 Report a problem | ||
| 5/14/2012 | Sold | $420,000-2.3%$208/sqft |
Source: Public Record Report a problem | ||
| 4/21/2012 | Price change | $429,900-1.1%$212/sqft |
Source: Samson Properties #FX7814030 Report a problem | ||
| 4/11/2012 | Listed for sale | $434,900+29.8%$215/sqft |
Source: Samson Properties #FX7814030 Report a problem | ||
| 6/22/2009 | Sold | $335,000+9.5%$166/sqft |
Source: Public Record Report a problem | ||
| 4/21/2003 | Sold | $306,000+76.5%$151/sqft |
Source: Public Record Report a problem | ||
| 12/23/1997 | Sold | $173,380$86/sqft |
Source: Public Record Report a problem | ||
Public tax history
| Year | Property taxes | Tax assessment |
|---|---|---|
| 2025 | $7,121 +5.1% | $615,990 +5.4% |
| 2024 | $6,773 +5.1% | $584,600 +2.4% |
| 2023 | $6,445 +5.3% | $571,120 +6.7% |
| 2022 | $6,121 | $535,300 +5.5% |
| 2021 | -- | $507,480 +5.8% |
| 2020 | $5,677 +0.9% | $479,650 +0.9% |
| 2019 | $5,627 +2.2% | $475,460 +2.2% |
| 2018 | $5,504 +8.4% | $465,050 +6.3% |
| 2017 | $5,078 -1.6% | $437,350 -1.8% |
| 2016 | $5,162 +3.8% | $445,590 |
| 2015 | $4,973 +2.4% | $445,590 +2.2% |
| 2014 | $4,854 | $435,960 +10.7% |
| 2013 | -- | $393,730 +9.6% |
| 2012 | -- | $359,180 +2.9% |
| 2011 | -- | $349,100 +9% |
| 2010 | -- | $320,320 -5.1% |
| 2009 | -- | $337,500 -14.8% |
| 2008 | -- | $396,350 -6.2% |
| 2007 | -- | $422,360 +61.7% |
| 2003 | -- | $261,270 +8% |
| 2002 | -- | $241,915 +24.8% |
| 2001 | -- | $193,840 |
Find assessor info on the county website
Neighborhood: 20171
Nearby homes
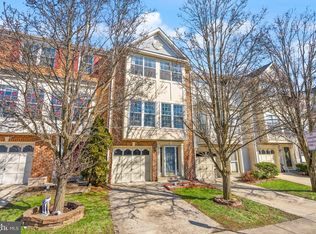
- $660,0003 bd4 ba1.7k sqft2481 Wheat Meadow Cir, Herndon, VA 20171Sold
- $649,9003 bd4 ba2.4k sqft2475 Wheat Meadow Cir, Herndon, VA 20171Sold

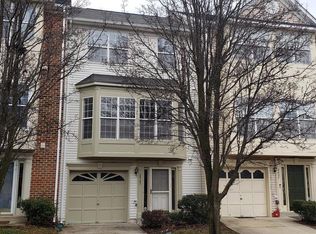
- $604,8003 bd3 ba1.4k sqft2483 Wheat Meadow Cir, Herndon, VA 20171Off Market
- $617,3003 bd3 ba2.3k sqft2485 Wheat Meadow Cir, Herndon, VA 20171Off Market

- $580,1003 bd3 ba1.4k sqft2473 Wheat Meadow Cir, Herndon, VA 20171Off Market
- $604,9003 bd3 ba1.4k sqft2487 Wheat Meadow Cir, Herndon, VA 20171Off Market
- $628,5003 bd4 ba2k sqft2471 Wheat Meadow Cir, Herndon, VA 20171Off Market
- $665,8004 bd4 ba2.4k sqft2469 Wheat Meadow Cir, Herndon, VA 20171Off Market
Nearby schools
GreatSchools rating
- 7/10McNair Elementary SchoolGrades: PK-2Distance: 0.2 mi
- 9/10Carson Middle SchoolGrades: 7-8Distance: 1.6 mi
- 5/10Westfield High SchoolGrades: 9-12Distance: 5.4 mi
Schools provided by the listing agent
- District: Fairfax County Public Schools
Source: Bright MLS. This data may not be complete. We recommend contacting the local school district to confirm school assignments for this home.
Get a cash offer in 3 minutes
Find out how much your home could sell for in as little as 3 minutes with a no-obligation cash offer.
Estimated market value
$680,200
Get a cash offer in 3 minutes
Find out how much your home could sell for in as little as 3 minutes with a no-obligation cash offer.
Estimated market value
$680,200
- Virginia
- Fairfax County
- Herndon
- 20171
- 2479 Wheat Meadow Cir
Nearby cities
Nearby neighborhoods
Nearby zip codes
Other Herndon Topics
