Some homes are just places to live. Others feel like they were designed with you in mind. This completely renovated three-story townhouse in Herndon is one of those homes. Every inch has been updated with care and intention, turning it into a space that’s as functional as it is beautiful.
With 1,764 finished square feet across three levels, this home offers plenty of room to spread out. Three bedrooms, two full bathrooms, and two half bathrooms provide the flexibility you need, whether you're working from home, entertaining, or just enjoying a quiet night in. From the moment you walk in, you’ll notice the thoughtful updates—luxury vinyl plank flooring throughout, a bold blue accent wall with custom trim in the family room, and a completely redesigned kitchen featuring new cabinetry, granite counters, newer appliances, and a full-wall subway tile backsplash that gives the space a sleek, modern look.
The updates don’t stop there. Step outside onto the brand-new Trex deck, built to last and ready for everything from summer barbecues to morning coffee. A staircase leads down to the fully fenced backyard, offering privacy and a low-maintenance outdoor space. And with an attached one-car garage, plus additional parking, convenience is built right in.
This isn’t just another renovated home—it’s been designed to feel like a model home, with high-end finishes and attention to detail that set it apart from anything else on the market. Every update has been done with purpose, from the new bathroom vanities and tile work to the carefully chosen lighting fixtures. Nothing has been overlooked.
And then there’s the location. Living here means having access to fantastic community amenities, including swimming pools, a clubhouse, basketball courts, and tot lots. Shopping, dining, and commuter routes are all just minutes away, making life easier no matter where the day takes you.
This isn’t just a townhouse. It’s a home that’s ready for you to step into and start living. Come see it for yourself—walk through, take it all in, and picture your life here. Once you do, you’ll know you’ve found the one.
Sold for $660,000
$660,000
2481 Wheat Meadow Cir, Herndon, VA 20171
3beds
1,764sqft
Townhouse
Built in 1998
1,700 Square Feet Lot
$670,700 Zestimate®
$374/sqft
$3,075 Estimated rent
Home value
$670,700
$624,000 - $718,000
$3,075/mo
Zestimate® history
Owner options
List your home for rent
$3,075/mo
Rent Zestimate®
Find your next renter with Zillow Rental Manager. Plus, with online applications, you can quickly screen prospective tenants – for free.
$3,075/mo
Rent Zestimate®
Refinance and save
$4,271/mo
Est. payment
Refinancing to a lower rate could help reduce your monthly payments and save thousands over the life of the loan.
$4,271/mo
Est. payment
Explore your selling options
Work with a Zillow partner agent
Leverage their expertise and Zillow's premium Showcase listings to get your home seen by more buyers.
Get startedList with your own agent
Get your home in front of millions of buyers by listing it on Zillow.
Learn how to do itSell it yourself
Take full control of how buyers see your home on Zillow by listing For Sale by Owner (FSBO).
List your homeWhat's special
Fully fenced backyardGranite countersBrand-new trex deckThree-story townhouseCompletely redesigned kitchenHigh-end finishesBold blue accent wall
Zillow last checked:
Listing updated:
Listed by:
Alex Bracke 571-393-1082,
Real Broker, LLC
Bought with:
Kara Chaffin Donofrio, 0225192532
Long & Foster Real Estate, Inc.
Source: Bright MLS,MLS#: VAFX2222584
Facts & features
Interior
Bedrooms & bathrooms
- Bedrooms: 3
- Bathrooms: 4
- Full bathrooms: 2
- 1/2 bathrooms: 2
- Main level bathrooms: 1
Basement
- Area: 340
Heating
- Forced Air, Natural Gas
Cooling
- Heat Pump, Electric
Appliances
- Included: Microwave, Dishwasher, Disposal, Dryer, Exhaust Fan, Oven/Range - Gas, Washer, Water Heater, Humidifier, Gas Water Heater
Features
- Bathroom - Walk-In Shower, Breakfast Area, Combination Kitchen/Dining, Kitchen Island, Kitchen - Gourmet, Primary Bath(s), Upgraded Countertops
- Basement: Full,Finished,Garage Access
- Number of fireplaces: 1
Interior area
- Total structure area: 1,764
- Total interior livable area: 1,764 sqft
- Finished area above ground: 1,424
- Finished area below ground: 340
Property
Parking
- Total spaces: 2
- Parking features: Garage Faces Front, Garage Door Opener, Attached, Driveway
- Attached garage spaces: 1
- Uncovered spaces: 1
Accessibility
- Accessibility features: None
Features
- Levels: Three
- Stories: 3
- Pool features: Community
- Fencing: Privacy,Back Yard
Lot
- Size: 1,700 Square Feet
- Features: Backs - Open Common Area, Rear Yard
Details
- Additional structures: Above Grade, Below Grade
- Parcel number: 0163 06 0214
- Zoning: 316
- Special conditions: Standard
Construction
Type & style
- Home type: Townhouse
- Architectural style: Traditional
- Property subtype: Townhouse
Materials
- Aluminum Siding
- Foundation: Slab
Condition
- Excellent
- New construction: No
- Year built: 1998
Utilities & green energy
- Sewer: Public Sewer
- Water: Public
Community & HOA
Community
- Subdivision: Mcnair Farms
HOA
- Has HOA: Yes
- HOA fee: $137 monthly
Location
- Region: Herndon
Financial & listing details
- Price per square foot: $374/sqft
- Tax assessed value: $535,980
- Annual tax amount: $6,209
- Date on market: 2/21/2025
- Listing agreement: Exclusive Right To Sell
- Ownership: Fee Simple
Price history
| Date | Event | Price |
|---|---|---|
| 3/13/2025 | Sold | $660,000+1.5%$374/sqft |
Source:  Bright MLS #VAFX2222584 Report a problem Bright MLS #VAFX2222584 Report a problem | ||
| 2/22/2025 | Contingent | $649,990$368/sqft |
Source: Bright MLS #VAFX2222584 Report a problem | ||
| 2/21/2025 | Listed for sale | $649,990+41.3%$368/sqft |
Source: Bright MLS #VAFX2222584 Report a problem | ||
| 7/2/2020 | Sold | $460,000-2.1%$261/sqft |
Source: Public Record Report a problem | ||
| 6/4/2020 | Pending sale | $469,999$266/sqft |
Source: Samson Properties #VAFX1112412 Report a problem | ||
| 3/29/2020 | Price change | $469,999-1.9%$266/sqft |
Source: Samson Properties #VAFX1112412 Report a problem | ||
| 3/8/2020 | Price change | $479,000-2.2%$272/sqft |
Source: Samson Properties #VAFX1112412 Report a problem | ||
| 2/28/2020 | Listed for sale | $489,990+42%$278/sqft |
Source: Samson Properties #VAFX1112412 Report a problem | ||
| 5/25/2004 | Sold | $345,000+121.7%$196/sqft |
Source: Public Record Report a problem | ||
| 2/2/1998 | Sold | $155,640$88/sqft |
Source: Public Record Report a problem | ||
Public tax history
| Year | Property taxes | Tax assessment |
|---|---|---|
| 2025 | $6,539 +5.3% | $565,660 +5.5% |
| 2024 | $6,209 +5.1% | $535,980 +2.4% |
| 2023 | $5,907 +5.8% | $523,430 +7.2% |
| 2022 | $5,583 | $488,230 +5.8% |
| 2021 | -- | $461,650 +5.8% |
| 2020 | $5,164 +1.8% | $436,310 +1.8% |
| 2019 | $5,074 +2.3% | $428,740 +2.3% |
| 2018 | $4,958 +5.2% | $418,960 +3.2% |
| 2017 | $4,713 -2.2% | $405,960 -2.5% |
| 2016 | $4,821 +3.8% | $416,160 |
| 2015 | $4,644 +2.4% | $416,160 +2.2% |
| 2014 | $4,535 | $407,240 +11.8% |
| 2013 | -- | $364,150 +8.8% |
| 2012 | -- | $334,700 +2.8% |
| 2011 | -- | $325,480 +8.9% |
| 2010 | -- | $298,780 -5% |
| 2009 | -- | $314,490 -14.7% |
| 2008 | -- | $368,560 -5.7% |
| 2007 | -- | $391,020 +66% |
| 2003 | -- | $235,595 +8% |
| 2002 | -- | $218,145 +24.8% |
| 2001 | -- | $174,795 |
Find assessor info on the county website
Neighborhood: 20171
Nearby homes
- $604,8003 bd3 ba1.4k sqft2483 Wheat Meadow Cir, Herndon, VA 20171Off Market
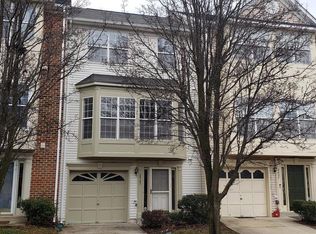
- $650,0003 bd4 ba2k sqft2479 Wheat Meadow Cir, Herndon, VA 20171Sold

- $614,4003 bd3 ba2.3k sqft2485 Wheat Meadow Cir, Herndon, VA 20171Off Market

- $604,9003 bd3 ba1.4k sqft2487 Wheat Meadow Cir, Herndon, VA 20171Off Market
- $649,9003 bd4 ba2.4k sqft2475 Wheat Meadow Cir, Herndon, VA 20171Sold
- $635,2003 bd2 ba1.6k sqft2489 Wheat Meadow Cir, Herndon, VA 20171Off Market
- $580,1003 bd3 ba1.4k sqft2473 Wheat Meadow Cir, Herndon, VA 20171Off Market
- $607,6003 bd2 ba1.9k sqft2458 Rolling Plains Dr, Herndon, VA 20171Off Market
Nearby schools
GreatSchools rating
- 7/10McNair Elementary SchoolGrades: PK-2Distance: 0.2 mi
- 9/10Carson Middle SchoolGrades: 7-8Distance: 1.6 mi
- 5/10Westfield High SchoolGrades: 9-12Distance: 5.4 mi
Schools provided by the listing agent
- Elementary: Mcnair
- Middle: Carson
- High: Westfield
- District: Fairfax County Public Schools
Source: Bright MLS. This data may not be complete. We recommend contacting the local school district to confirm school assignments for this home.
Get a cash offer in 3 minutes
Find out how much your home could sell for in as little as 3 minutes with a no-obligation cash offer.
Estimated market value
$670,700
Get a cash offer in 3 minutes
Find out how much your home could sell for in as little as 3 minutes with a no-obligation cash offer.
Estimated market value
$670,700
- Virginia
- Fairfax County
- Herndon
- 20171
- 2481 Wheat Meadow Cir
Nearby cities
Nearby neighborhoods
Nearby zip codes
Other Herndon Topics
