Skip main navigation
Sold for $750,000
  • $750,000

    248 5th Street, Saint James, NY 11780

    3beds
    2,035sqft
    Single Family Residence, Residential
    Built in 1987
    0.26 Acres Lot
    $765,400 Zestimate®
    $369/sqft
    $4,602 Estimated rent

    Home value

    $765,400

    $689,000 - $850,000

    $4,602/mo

    Zestimate® history
    Loading
    Loading...

    Owner options

    List your home for rent

    $4,602/mo

    Rent Zestimate®

    Find your next renter with Zillow Rental Manager. Plus, with online applications, you can quickly screen prospective tenants – for free.

    Learn more

    $4,602/mo

    Rent Zestimate®

    Refinance and save

    $5,142/mo

    Est. payment

    Refinancing to a lower rate could help reduce your monthly payments and save thousands over the life of the loan.

    See today's rates

    $5,142/mo

    Est. payment

    Explore your selling options

    Work with a Zillow partner agent

    Leverage their expertise and Zillow's premium Showcase listings to get your home seen by more buyers.

    Get started

    List with your own agent

    Get your home in front of millions of buyers by listing it on Zillow.

    Learn how to do it

    Sell it yourself

    Take full control of how buyers see your home on Zillow by listing For Sale by Owner (FSBO).

    List your home

    What's special

    Inground poolInground sprinklersExpanded cape codHistoric allureModern updatesTimeless charmNew roof
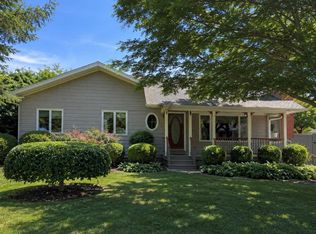
    Uncover a gem of the past with this expanded Cape Cod set in the heart of Saint James Village. This 3-bedroom, 2 full bath move-in ready home seamlessly blends timeless charm with modern updates. Renovated in 1987 with a major addition, the home offers a generous layout that enhances its livability while retaining its historic allure. Outside, a notable feature awaits: a two-car detached garage with mechanic's pit, estimated to originate from the 1930s, echoing the property’s rustic heritage. Situated on a flat, private lot with a covered porch, an inground pool, patio, wooden deck, and mature landscaping, this home is perfect for those who value history, entertaining, and practicality. Key features include new upstairs doors, new carpets and paint, hardwood floors, new roof, inground sprinklers, 150A service, inviting living space and abundant southern exposure natural light. Enjoy the eat-in-kitchen with stainless steel appliances and a pantry. Just minutes from Saint James Village’s shops, restaurants, and the LIRR, this home combines convenience with a deep tie to the North Shore’s rich history. Located in the Smithtown School District! Seize this unique chance to own this exceptional property!

    Zillow last checked:

    Listing updated:

    Listed by:

    William L. Kutsch 516-428-9866,

    Daniel Gale Sothebys Intl Rlty 631-689-6980

    Bought with:

    Neilson Robles, 10401324148

    Exit Realty Achieve

    Source: OneKey® MLS as distributed by MLS GRID,MLS#: 905372MLS Logo

    Facts & features

    Interior

    Bedrooms & bathrooms
    • Bedrooms: 3
    • Bathrooms: 2
    • Full bathrooms: 2
    Primary bedroom
    • Description: MBR with new carpet, doors and paint, windows on three sides, vaulted ceiling, two closets. 18'9"x12'9"
    • Level: Second
    Bedroom 2
    • Description: Second bedroom with vaulted ceiling, new carpets, doors and paint. 14'9"x12'4"
    • Level: Second
    Bedroom 3
    • Description: Third bedroom with new carpets, doors and paint. 10'5"x9'5"
    • Level: Second
    Bathroom 1
    • Description: Full bath off kitchen, tub/shower, sink, toilet, tile floors.
    • Level: First
    Bathroom 2
    • Description: Full bath, tub/shower, toilet, tile floors.
    • Level: Second
    Other
    • Description: Detached 2-car garage with overhead storage. 24'8" x 24'8" x 10'
    • Level: Other
    Basement
    • Description: Mostly finished (15'8x22'9") w/new carpets and paint. Stairs down or Bilco outside entry. Washer/dryer, cedar closet, storage, utilities.
    • Level: Basement
    Den
    • Description: Hardwood oak floors, southern exposure w/plenty of light, entry to deck. 19'11"x11'7"
    • Level: First
    Dining room
    • Description: Wood floors, high-hats. 15'7"x11'6"
    • Level: First
    Kitchen
    • Description: Eat-In-Kitchen, SS appliances, solid wood cabinets, tile floors, ceiling fan. 15'3"x14'11"
    • Level: First
    Living room
    • Description: Natural oak hardwood floors throughout foyer and living room; French doors to den. 12'x14'10"
    • Level: First
    Heating
    • Baseboard, Oil
    Cooling
    • Wall/Window Unit(s)
    Appliances
    • Included: Dishwasher, Dryer, Electric Oven, Electric Range, Microwave, Refrigerator, Washer, Indirect Water Heater
    • Laundry: Washer/Dryer Hookup, In Basement
    Features
    • First Floor Full Bath, Cathedral Ceiling(s), Ceiling Fan(s), Eat-in Kitchen, Formal Dining, His and Hers Closets, Storage
    • Flooring: Carpet, Ceramic Tile, Hardwood, Laminate, Tile
    • Basement: Bilco Door(s),Crawl Space,Full,Partially Finished,Storage Space
    • Attic: None
    • Has fireplace: No
    Interior area
    • Total structure area: 2,035
    • Total interior livable area: 2,035 sqft

    Property

    Parking
    • Total spaces: 8
    • Parking features: Detached, Driveway, Garage, Garage Door Opener, Private
    • Garage spaces: 2
    • Has uncovered spaces: Yes
    Features
    • Levels: Two
    • Patio & porch: Deck, Patio, Porch
    • Exterior features: Mailbox, Rain Gutters
    • Has private pool: Yes
    • Pool features: Fenced, In Ground, Pool Cover
    • Fencing: Back Yard,Chain Link,Vinyl
    Lot
    • Size: 0.26 Acres
    • Dimensions: 105 x 110
    • Features: Back Yard, Front Yard, Landscaped, Level, Near School, Near Shops, Private, Sprinklers In Front, Sprinklers In Rear
    Details
    • Additional structures: Garage(s)
    • Parcel number: 0800058000100002000
    • Special conditions: None
    • Other equipment: Dehumidifier, Pool Equip/Cover

    Construction

    Type & style
    • Home type: SingleFamily
    • Architectural style: Exp Cape
    • Property subtype: Single Family Residence, Residential
    Materials
    • Batts Insulation, Vinyl Siding
    • Foundation: Concrete Perimeter
    Condition
    • Actual
    • Year built: 1987
    • Major remodel year: 1987

    Utilities & green energy

    • Sewer: Cesspool
    • Water: Public
    • Utilities for property: Cable Connected, Electricity Connected, Phone Connected, Trash Collection Public, Water Connected

    Community & neighborhood

    Security
    • Security features: Smoke Detector(s)
    Location
    • Region: Saint James
    • Subdivision: Saint James Park

    Other

    Other facts
    • Listing agreement: Exclusive Right To Sell

    Price history

    DateEventPrice
    3/2/2026Sold$750,000$369/sqft
    Source: Public Record Report a problem
    12/19/2025Sold$750,000-1.3%$369/sqft
    Source: OneKey® MLS as distributed by MLS GRID #905372 Report a problem
    10/7/2025Pending sale$759,990$373/sqft
    Source: OneKey® MLS as distributed by MLS GRID #905372 Report a problem
    9/15/2025Price change$759,990-1.3%$373/sqft
    Source: OneKey® MLS as distributed by MLS GRID #905372 Report a problem
    8/30/2025Listed for sale$769,990$378/sqft
    Source: OneKey® MLS as distributed by MLS GRID #905372 Report a problem

    Public tax history

    YearProperty taxesTax assessment
    2025-- $5,500
    2024-- $5,500
    2023-- $5,500
    2022-- $5,500
    2021-- $5,500
    2020-- $5,500
    2019-- $5,500
    2018-- $5,500
    2017$11,509 $5,500
    2016-- $5,500
    2015-- $5,500
    2014-- $5,500
    2013-- $5,500 -4.8%
    2012-- $5,775
    2011-- $5,775
    2010-- $5,775
    2009-- $5,775
    2008-- $5,775
    2007$10,167 +22.5%$5,775
    2005$8,300 +17%$5,775 +8%
    2004$7,094 +8%$5,345
    2003$6,565 +8%$5,345
    2002$6,079 $5,345
    2001-- $5,345
    2000$5,866 $5,345

    Find assessor info on the county website

    Neighborhood: 11780

    Nearby schools

    GreatSchools rating
    Schools provided by the listing agent
    • Elementary: St James Elementary School
    • Middle: Nesaquake Middle School
    • High: Smithtown High School-East

    Source: OneKey® MLS as distributed by MLS GRID. This data may not be complete. We recommend contacting the local school district to confirm school assignments for this home.

    Get a cash offer in 3 minutes
    Find out how much your home could sell for in as little as 3 minutes with a no-obligation cash offer.
    Estimated market value
    $765,400
    Get a cash offer in 3 minutes
    Find out how much your home could sell for in as little as 3 minutes with a no-obligation cash offer.
    Estimated market value
    $765,400