Welcome Home! This charming ranch is perfectly situated in the heart of St. James and offers the ease of one-level living. Featuring 3 bedrooms and 1 full bathroom, the home boasts a welcoming living room with a wood-burning fireplace, a dining area, and an updated kitchen with granite countertops. Additional highlights include vaulted ceilings with skylights, hardwood floors throughout, Andersen windows, 200-amp electrical service, a welcoming front porch, and a full unfinished basement with outside entrance (OSE) offering endless possibilities for additional living space, recreation, or storage. Set on a beautiful, fully fenced corner lot, the backyard is perfect for entertaining with a maintenance-free composite deck and plenty of outdoor space to enjoy. Conveniently located just 0.07 miles from the LIRR and moments from St. James Village, local beaches, Smith Haven Mall, shopping, dining, and major roadways. Located within the Smithtown Central School District, serving St. James Elementary School, Nesaquake Middle School, and Smithtown High School East. Photos have been digitally edited. If you're looking for a ranch offering comfort, convenience, and easy living, look no further—this is the one you've been waiting for!
Pending
$649,000
265 Sixth Avenue, Saint James, NY 11780
3beds
1,402sqft
Single Family Residence, Residential
Built in 1964
10,019 Square Feet Lot
$-- Zestimate®
$463/sqft
$-- HOA
What's special
Hardwood floors throughoutAndersen windowsDining areaVaulted ceilings with skylightsMaintenance-free composite deckWelcoming front porch
- 75 days
- 108
- 2
Likely to sell faster than
Zillow last checked:
Listing updated:
Listed by:
Signature Premier Properties 631-673-3700,
Eliot R. Lonardo CBR 631-374-6555
Source: OneKey® MLS as distributed by MLS GRID,MLS#: 1018871
Facts & features
Interior
Bedrooms & bathrooms
- Bedrooms: 3
- Bathrooms: 1
- Full bathrooms: 1
Heating
- Hot Water
Cooling
- None
Appliances
- Included: Dishwasher, Electric Range, Freezer, Oven, Range, Refrigerator
- Laundry: Washer/Dryer Hookup, In Basement, Washer Hookup
Features
- First Floor Bedroom, First Floor Full Bath, Cathedral Ceiling(s), Entrance Foyer, Granite Counters, High Ceilings, High Speed Internet, Open Floorplan, Open Kitchen, Storage
- Flooring: Hardwood
- Basement: Full
- Attic: Scuttle
- Number of fireplaces: 1
- Fireplace features: Living Room, Wood Burning
Interior area
- Total structure area: 1,402
- Total interior livable area: 1,402 sqft
Property
Parking
- Parking features: Driveway
- Has uncovered spaces: Yes
Features
- Patio & porch: Deck, Porch
- Exterior features: Lighting, Mailbox
- Fencing: Back Yard,Fenced
Lot
- Size: 10,019 Square Feet
- Features: Back Yard, Corner Lot, Near Golf Course, Near Public Transit, Near School, Near Shops
Details
- Parcel number: 0800058000100001000
- Special conditions: None
Construction
Type & style
- Home type: SingleFamily
- Architectural style: Ranch
- Property subtype: Single Family Residence, Residential
Materials
- Frame, Vinyl Siding
Condition
- Year built: 1964
Utilities & green energy
- Sewer: Cesspool
- Water: Public
- Utilities for property: Cable Connected, Electricity Connected, Trash Collection Public, Water Connected
Community & HOA
HOA
- Has HOA: No
Location
- Region: Saint James
Financial & listing details
- Price per square foot: $463/sqft
- Tax assessed value: $4,995
- Annual tax amount: $14,417
- Date on market: 6/26/2026
- Cumulative days on market: 74 days
- Listing agreement: Exclusive Right To Sell
- Electric utility on property: Yes
Estimated market value
Not available
Estimated sales range
Not available
Not available
Price history
| Date | Event | Price |
|---|---|---|
| 7/7/2026 | Pending sale | $649,000$463/sqft |
Source:  OneKey® MLS as distributed by MLS GRID #1018871 Report a problem OneKey® MLS as distributed by MLS GRID #1018871 Report a problem | ||
| 7/6/2026 | Listing removed | $649,000$463/sqft |
Source: OneKey® MLS as distributed by MLS GRID #1018871 Report a problem | ||
| 6/26/2026 | Listed for sale | $649,000+77.8%$463/sqft |
Source: OneKey® MLS as distributed by MLS GRID #1018871 Report a problem | ||
| 2/14/2003 | Sold | $365,000$260/sqft |
Source: Public Record Report a problem | ||
Public tax history
| Year | Property taxes | Tax assessment |
|---|---|---|
| 2025 | -- | $4,995 |
| 2024 | -- | $4,995 |
| 2023 | -- | $4,995 |
| 2022 | -- | $4,995 |
| 2021 | -- | $4,995 |
| 2020 | -- | $4,995 |
| 2019 | -- | $4,995 |
| 2018 | -- | $4,995 |
| 2017 | $10,452 | $4,995 |
| 2016 | -- | $4,995 |
| 2015 | -- | $4,995 |
| 2014 | -- | $4,995 |
| 2013 | -- | $4,995 |
| 2012 | -- | $4,995 +4% |
| 2011 | -- | $4,805 |
| 2010 | -- | $4,805 |
| 2009 | -- | $4,805 |
| 2008 | -- | $4,805 |
| 2007 | $8,246 +21.6% | $4,805 |
| 2005 | $6,784 +7.6% | $4,805 |
| 2004 | $6,307 +8.1% | $4,805 |
| 2003 | $5,835 +8% | $4,805 |
| 2002 | $5,403 | $4,805 |
| 2001 | -- | $4,805 |
| 2000 | $5,267 | $4,805 |
Find assessor info on the county website
Monthly payment
Climate risks
Neighborhood: 11780
Nearby schools
Schools provided by the listing agent
- Elementary: St James Elementary School
- Middle: Nesaquake Middle School
- High: Smithtown High School-East
Source: OneKey® MLS as distributed by MLS GRID. This data may not be complete. We recommend contacting the local school district to confirm school assignments for this home.

Similar homes
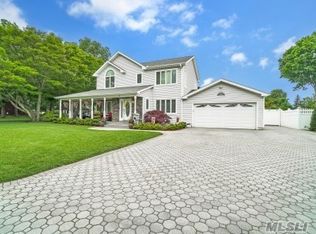
- $655,0004 bd2 ba1.4k sqft120 Aspen Road, Kings Park, NY 11754For Sale

 MLS ID #1045941, Mohammed Mudassir, Listing by: OverSouth LLC. OneKey® MLS as distributed by MLS GRID
 - $690,0003 bd2 ba1.3k sqft73 Morton Street, Port Jefferson, NY 11776For Sale
 MLS ID #1047237, Nandrani R. Ali, Listing by: Keller Williams Legendary. OneKey® MLS as distributed by MLS GRID
 - $699,0003 bd2 ba1.5k sqft14 Milburn Road, South Setauket, NY 11720For Sale
 MLS ID #1042839, Katherine Graupe CBR, Listing by: Signature Premier Properties. OneKey® MLS as distributed by MLS GRID
 - $669,0003 bd1 ba1.2k sqft16 Lodge Lane, East Setauket, NY 11733For Sale
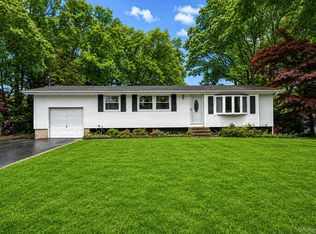 MLS ID #1016432, Julie P. Lapasota RENE SRS, Listing by: Howard Hanna Coach. OneKey® MLS as distributed by MLS GRID
 - $665,0004 bd4 ba1.7k sqft4 Bowman Lane, Kings Park, NY 11754For SaleMLS ID #1015982, Eric Neitzel GRI, Listing by: DeBarbieri Assoc Inc. OneKey® MLS as distributed by MLS GRID
- $549,8034 bd3 ba1.5k sqft125 W 3rd Street, Ronkonkoma, NY 11779For SaleMLS ID #1047079, Stephanie B. Calinoff, Listing by: Signature Premier Properties. OneKey® MLS as distributed by MLS GRID
- $679,0004 bd4 ba2k sqft30 Segatogue Lane, South Setauket, NY 11720For SaleMLS ID #1039108, Lenix Lin, Listing by: Century Homes Realty Group LLC. OneKey® MLS as distributed by MLS GRID
- $649,9993 bd3 ba1.8k sqft23 Cottage Drive, Farmingville, NY 11738For SaleMLS ID #1030825, Dominika Krupa, Listing by: Peconic Realty Group LLC. OneKey® MLS as distributed by MLS GRID
- $599,9963 bd2 ba1.2k sqft24 Yosemite Lane, Coram, NY 11727For SaleMLS ID #1044931, Laura M. Cochran, Listing by: BERKSHIRE HATHAWAY. OneKey® MLS as distributed by MLS GRID
- $659,9992 bd3 ba1.2k sqft77 S Coleman Road, Centereach, NY 11720For SaleMLS ID #999445, Xiao Zheng, Listing by: Jamie Realty Group. OneKey® MLS as distributed by MLS GRID
- $649,0004 bd2 ba1.4k sqft8 Doradell Drive, Holbrook, NY 11741For SaleMLS ID #1043526, Stephen T. Orlando, Listing by: EXIT Realty Premier. OneKey® MLS as distributed by MLS GRID
- $615,0003 bd2 ba1.3k sqft4 Oak Street, Port Jefferson Station, NY 11776For SaleMLS ID #1039473, Karen DAugusta, Listing by: Century 21 AA Realty. OneKey® MLS as distributed by MLS GRID
- $599,0003 bd2 ba1.4k sqft18 Houghton Boulevard, Stony Brook, NY 11790For SaleMLS ID #1007178, Matthew Klages, Listing by: Elite Realty Advisers LLC. OneKey® MLS as distributed by MLS GRID
- $599,0003 bd2 ba1.7k sqft12 Larry Road, Selden, NY 11784For SaleMLS ID #1025544, Theresa S. Ottomano HFR, Listing by: Coldwell Banker American Homes. OneKey® MLS as distributed by MLS GRID
- $750,0003 bd3 ba2k sqft20 Spaulding Lane, Stony Brook, NY 11790For SaleMLS ID #1016276, Gina R. Lollo CBR, Listing by: Northshore Properties Realty. OneKey® MLS as distributed by MLS GRID
- $575,0003 bd2 ba1.5k sqft23 Wilmont Turn, Coram, NY 11727For SaleMLS ID #1042553, Donna L. Barilla, Listing by: Signature Premier Properties. OneKey® MLS as distributed by MLS GRID
- $775,0003 bd2 ba1.6k sqft20 Brook Lane, Smithtown, NY 11787For SaleMLS ID #1031716, Jann Oberg, Listing by: Signature Premier Properties. OneKey® MLS as distributed by MLS GRID
- $599,0004 bd3 ba1.8k sqft74 Tree Road, Centereach, NY 11720For SaleMLS ID #1021973, Rosemarie Fazio, Listing by: BH&G R E Realty Connect. OneKey® MLS as distributed by MLS GRID
- $719,9904 bd3 ba1.7k sqft58 Crescent Place, Smithtown, NY 11787For SaleMLS ID #1036165, Mark E. Cohen, Listing by: Douglas Elliman Real Estate. OneKey® MLS as distributed by MLS GRID
- $799,9003 bd3 ba2k sqft21 Manchester Lane, Stony Brook, NY 11790For SaleMLS ID #1031657, JoAnn Klein, Listing by: Howard Hanna Coach. OneKey® MLS as distributed by MLS GRID
