Stunning, move-in-ready condo where winter maintenance is handled for you and comfort and character take center stage. The open-concept layout features high ceilings, hardwood floors, and oversized windows that fill the home with natural light and offer views of the beautifully landscaped courtyard. The living room is a true showstopper with custom built-in cabinetry, a reclaimed brick accent wall, and a gas fireplace. The kitchen offers timeless white cabinetry, a glass tile backsplash, and stainless steel appliances. Two bedrooms include custom closet organizers, while two renovated bathrooms provide a calm, spa-like retreat. A new furnace adds peace of mind, and on-site management enhances everyday ease. Building amenities include an exercise room, gathering space, and courtyard. Two deeded parking spaces—one garage—plus an elevator complete the package. Ideally located near the commuter rail, Main Street Wakefield, Lake Quannapowitt, and major highways. Private showings by appt!
Sold for $675,000
$675,000
248 Albion St APT 231, Wakefield, MA 01880
2beds
1,162sqft
Condominium
Built in 2005
-- sqft lot
$641,700 Zestimate®
$581/sqft
$2,838 Estimated rent
Home value
$641,700
$610,000 - $674,000
$2,838/mo
Zestimate® history
Owner options
List your home for rent
$2,838/mo
Rent Zestimate®
Find your next renter with Zillow Rental Manager. Plus, with online applications, you can quickly screen prospective tenants – for free.
$2,838/mo
Rent Zestimate®
Refinance and save
$4,935/mo
Est. payment
Refinancing to a lower rate could help reduce your monthly payments and save thousands over the life of the loan.
$4,935/mo
Est. payment
Explore your selling options
Work with a Zillow partner agent
Leverage their expertise and Zillow's premium Showcase listings to get your home seen by more buyers.
Get startedList with your own agent
Get your home in front of millions of buyers by listing it on Zillow.
Learn how to do itSell it yourself
Take full control of how buyers see your home on Zillow by listing For Sale by Owner (FSBO).
List your homeWhat's special
Gas fireplaceOpen-concept layoutReclaimed brick accent wallHardwood floorsCalm spa-like retreatStainless steel appliancesRenovated bathrooms
Zillow last checked:
Listing updated:
Listed by:
Meg Michaels 781-249-3731,
Residential Realty Group 781-665-1991,
Christine M. Rocha 617-529-7116
Bought with:
Michael Malkin
Redfin Corp.
Source: MLS PIN,MLS#: 73473129
Facts & features
Interior
Bedrooms & bathrooms
- Bedrooms: 2
- Bathrooms: 2
- Full bathrooms: 2
Primary bedroom
- Features: Bathroom - 3/4, Closet/Cabinets - Custom Built, Flooring - Hardwood, Lighting - Overhead
- Level: First
- Area: 192.67
- Dimensions: 12.92 x 14.92
Bedroom 2
- Features: Closet/Cabinets - Custom Built, Flooring - Hardwood, Lighting - Overhead
- Level: First
- Area: 149.06
- Dimensions: 11.25 x 13.25
Primary bathroom
- Features: Yes
Bathroom 1
- Features: Bathroom - Full, Bathroom - Tiled With Tub & Shower, Flooring - Stone/Ceramic Tile
- Level: First
- Area: 91.5
- Dimensions: 10.17 x 9
Bathroom 2
- Features: Bathroom - 3/4, Bathroom - Tiled With Shower Stall, Flooring - Stone/Ceramic Tile
- Level: First
- Area: 52.25
- Dimensions: 8.25 x 6.33
Dining room
- Features: Flooring - Hardwood, Open Floorplan, Lighting - Overhead
- Level: First
- Area: 199.38
- Dimensions: 16.5 x 12.08
Kitchen
- Features: Flooring - Hardwood, Countertops - Stone/Granite/Solid, Breakfast Bar / Nook, Stainless Steel Appliances, Gas Stove
- Level: First
- Area: 105.22
- Dimensions: 11.58 x 9.08
Living room
- Features: Closet/Cabinets - Custom Built, Flooring - Hardwood, Open Floorplan, Recessed Lighting
- Level: First
- Area: 237.19
- Dimensions: 13.75 x 17.25
Heating
- Natural Gas
Cooling
- Central Air
Appliances
- Included: Range, Dishwasher, Microwave, Refrigerator, Washer, Dryer
- Laundry: First Floor, In Unit
Features
- Flooring: Tile, Hardwood
- Windows: Insulated Windows
- Has basement: No
- Number of fireplaces: 1
- Fireplace features: Living Room
Interior area
- Total structure area: 1,162
- Total interior livable area: 1,162 sqft
- Finished area above ground: 1,162
Property
Parking
- Total spaces: 2
- Parking features: Attached, Garage Door Opener, Deeded, Off Street, Guest, Paved
- Attached garage spaces: 1
- Uncovered spaces: 1
Details
- Parcel number: 4599150
- Zoning: I
Construction
Type & style
- Home type: Condo
- Property subtype: Condominium
- Attached to another structure: Yes
Materials
- Frame
- Roof: Rubber
Condition
- Year built: 2005
Utilities & green energy
- Electric: Circuit Breakers
- Sewer: Public Sewer
- Water: Public
- Utilities for property: for Gas Range
Community & HOA
Community
- Features: Public Transportation, Shopping, Park, Highway Access, House of Worship, Public School, T-Station
- Security: Intercom
HOA
- Amenities included: Elevator(s), Fitness Center, Clubroom, Storage
- Services included: Water, Sewer, Insurance, Maintenance Structure, Road Maintenance, Maintenance Grounds, Snow Removal, Trash, Reserve Funds
- HOA fee: $529 monthly
Location
- Region: Wakefield
Financial & listing details
- Price per square foot: $581/sqft
- Tax assessed value: $518,000
- Annual tax amount: $5,879
- Date on market: 3/19/2026
- Exclusions: Please See Inclusion/Exclusion Sheet.
Price history
| Date | Event | Price |
|---|---|---|
| 4/15/2026 | Sold | $675,000-0.7%$581/sqft |
Source: MLS PIN #73473129 Report a problem | ||
| 2/4/2026 | Listed for sale | $679,900+97.1%$585/sqft |
Source: MLS PIN #73473129 Report a problem | ||
| 12/23/2014 | Sold | $345,000-4.3%$297/sqft |
Source: Public Record Report a problem | ||
| 12/27/2012 | Listing removed | $1,800$2/sqft |
Source: RE/MAX Leading Edge #71464376 Report a problem | ||
| 12/13/2012 | Listed for rent | $1,800$2/sqft |
Source: RE/MAX Leading Edge #71464376 Report a problem | ||
| 12/30/2005 | Sold | $360,400$310/sqft |
Source: Public Record Report a problem | ||
Public tax history
| Year | Property taxes | Tax assessment |
|---|---|---|
| 2025 | $5,879 -0.6% | $518,000 -1.4% |
| 2024 | $5,913 +13.1% | $525,600 +18% |
| 2023 | $5,227 -3.1% | $445,600 +1.7% |
| 2022 | $5,396 +2.6% | $438,000 +6.1% |
| 2021 | $5,257 +6% | $413,000 +6.4% |
| 2020 | $4,959 +4.5% | $388,300 +5% |
| 2019 | $4,746 +8.1% | $369,900 +9.1% |
| 2018 | $4,390 +5.1% | $339,000 +5.8% |
| 2017 | $4,176 +0.7% | $320,500 +4.2% |
| 2016 | $4,148 +5.8% | $307,500 +5.7% |
| 2015 | $3,921 +8.6% | $290,900 +3% |
| 2014 | $3,609 +2.3% | $282,400 -1.6% |
| 2013 | $3,528 +3.3% | $287,100 |
| 2012 | $3,416 +3.8% | $287,100 |
| 2011 | $3,290 -6.6% | $287,100 -11.4% |
| 2010 | $3,524 -1% | $323,900 -5.1% |
| 2009 | $3,560 +9% | $341,300 +0.9% |
| 2008 | $3,266 +4.4% | $338,400 +3% |
| 2007 | $3,129 | $328,700 |
Find assessor info on the county website
Neighborhood: West Side
Nearby homes
- $625,0002 bd2 ba1.1k sqft248 Albion St APT 211, Wakefield, MA 01880Sold

- $650,0002 bd2 ba1.3k sqft248 Albion St APT 324, Wakefield, MA 01880Sold
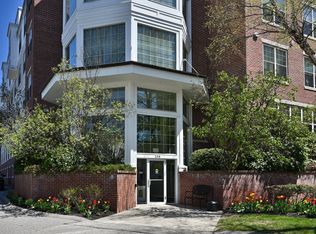
- $630,0002 bd2 ba1.1k sqft248 Albion St APT 321, Wakefield, MA 01880Sold

- $575,0002 bd2 ba1.1k sqft248 Albion St APT 233, Wakefield, MA 01880Sold

- $599,0002 bd2 ba1.1k sqft248 Albion St APT 212, Wakefield, MA 01880Sold
- $734,0002 bd2 ba1.5k sqft248 Albion St APT 248, Wakefield, MA 01880Sold
- $602,1502 bd2 ba1.1k sqft248 Albion St APT 315, Wakefield, MA 01880Sold
- $649,0002 bd2 ba1.1k sqft248 Albion St APT 215, Wakefield, MA 01880Sold
Nearby schools
GreatSchools rating
- 7/10Galvin Middle SchoolGrades: 5-8Distance: 0.3 mi
- 7/10Wakefield Memorial High SchoolGrades: 9-12Distance: 1.3 mi
- 7/10Woodville SchoolGrades: PK-4Distance: 1.3 mi
Schools provided by the listing agent
- Elementary: Woodville Elementary
- Middle: Galvin Middle School
- High: Wakefield High School
Source: MLS PIN. This data may not be complete. We recommend contacting the local school district to confirm school assignments for this home.
Get a cash offer in 3 minutes
Find out how much your home could sell for in as little as 3 minutes with a no-obligation cash offer.
Estimated market value
$641,700
Get a cash offer in 3 minutes
Find out how much your home could sell for in as little as 3 minutes with a no-obligation cash offer.
Estimated market value
$641,700
- Massachusetts
- Middlesex County
- Wakefield
- 01880
- West Side
- 248 Albion St Apartment 231
