Not sure which you'll love more: layout - bedroom and full bath on either side of living room for increased privacy, the engineered wood floors on the main level, or the walk-in closet and master bath with step-in shower off the main bedroom. There's the 'wall' of windows in the living room with the soaring ceiling as well as the corner gas fireplace. The cabinet packed galley kitchen has granite counters, full-size pantry, SS gas range, micro and dishwasher. SS fridge approx. 3 years old. The loft with slider to private, composite deck (approx. 2 years old) has Berber carpet and leads to a 'bonus' storage 'room' 8x14! There's also a storage area UNDER the stairs to the loft! If that's not enough, there's a separate storage 'cage" down the hall as well as a storage 'box' in the garage!! A/C compressor is 2-3 years old. 1 garage/1 outdoor space. Dogs up to 35 pounds with approval. Showings begin at Open House Sat. 1/25/2025. Please use 'Visitor" parking spaces to left of building.
Sold for $734,000
$734,000
248 Albion St APT 248, Wakefield, MA 01880
2beds
1,524sqft
Condominium
Built in 2005
-- sqft lot
$-- Zestimate®
$482/sqft
$-- Estimated rent
Home value
Not available
Estimated sales range
Not available
Not available
Zestimate® history
Owner options
List your home for rent
Find your next renter with Zillow Rental Manager. Plus, with online applications, you can quickly screen prospective tenants – for free.
Refinance and save
$5,470/mo
Est. payment
Refinancing to a lower rate could help reduce your monthly payments and save thousands over the life of the loan.
$5,470/mo
Est. payment
Explore your selling options
Work with a Zillow partner agent
Leverage their expertise and Zillow's premium Showcase listings to get your home seen by more buyers.
Get startedList with your own agent
Get your home in front of millions of buyers by listing it on Zillow.
Learn how to do itSell it yourself
Take full control of how buyers see your home on Zillow by listing For Sale by Owner (FSBO).
List your homeWhat's special
Corner gas fireplaceSs fridgeFull-size pantryCabinet packed galley kitchenSs gas rangeWalk-in closetSoaring ceiling
Zillow last checked:
Listing updated:
Listed by:
Kathy Devine 617-957-2998,
Dvine1 Real Estate 617-957-2998
Bought with:
Erin Anderson
Anderson Realty Partners
Source: MLS PIN,MLS#: 73328943
Facts & features
Interior
Bedrooms & bathrooms
- Bedrooms: 2
- Bathrooms: 2
- Full bathrooms: 2
Primary bedroom
- Features: Walk-In Closet(s), Flooring - Engineered Hardwood
- Level: Fourth Floor
- Area: 195
- Dimensions: 13 x 15
Bedroom 2
- Features: Closet, Flooring - Engineered Hardwood
- Level: Fourth Floor
- Area: 121
- Dimensions: 11 x 11
Primary bathroom
- Features: Yes
Bathroom 1
- Features: Bathroom - Full, Bathroom - Tiled With Shower Stall, Flooring - Stone/Ceramic Tile
- Level: Fourth Floor
Bathroom 2
- Features: Bathroom - Full, Bathroom - With Tub & Shower
- Level: Fourth Floor
Dining room
- Features: Flooring - Engineered Hardwood
- Level: Fourth Floor
- Area: 224
- Dimensions: 16 x 14
Kitchen
- Features: Flooring - Wood, Pantry, Countertops - Stone/Granite/Solid, Recessed Lighting, Gas Stove
- Level: Fourth Floor
- Area: 88
- Dimensions: 8 x 11
Living room
- Features: Ceiling Fan(s), Open Floorplan, Flooring - Engineered Hardwood
- Level: Fourth Floor
- Area: 304
- Dimensions: 16 x 19
Heating
- Natural Gas, Individual, Unit Control
Cooling
- Central Air, Individual, Unit Control
Appliances
- Included: Range, Dishwasher, Disposal, Microwave, Refrigerator, Washer, Dryer, Washer/Dryer
- Laundry: Fourth Floor, In Unit, Gas Dryer Hookup, Washer Hookup
Features
- Walk-In Closet(s), Cable Hookup, Slider, Loft, Internet Available - Unknown
- Flooring: Wood, Tile, Engineered Hardwood, Flooring - Wall to Wall Carpet
- Basement: None
- Number of fireplaces: 1
- Common walls with other units/homes: No One Above,End Unit
Interior area
- Total structure area: 1,524
- Total interior livable area: 1,524 sqft
- Finished area above ground: 1,524
Property
Parking
- Total spaces: 2
- Parking features: Under, Garage Door Opener, Assigned, Off Street, Guest, Paved
- Attached garage spaces: 1
- Uncovered spaces: 1
Features
- Patio & porch: Deck - Composite
- Exterior features: Deck - Composite
Details
- Parcel number: 4597452
- Zoning: 1
Construction
Type & style
- Home type: Condo
- Property subtype: Condominium
- Attached to another structure: Yes
Materials
- Frame
- Roof: Rubber
Condition
- Year built: 2005
Utilities & green energy
- Electric: Circuit Breakers
- Sewer: Public Sewer
- Water: Public
- Utilities for property: for Gas Range, for Gas Oven, for Gas Dryer, Washer Hookup
Community & HOA
Community
- Features: Public Transportation, Shopping, Walk/Jog Trails, Golf, Medical Facility, Highway Access, House of Worship, Private School
- Security: Intercom
HOA
- Amenities included: Elevator(s), Fitness Center, Clubroom, Storage
- Services included: Water, Sewer, Insurance, Maintenance Structure, Road Maintenance, Maintenance Grounds, Snow Removal, Trash
- HOA fee: $697 monthly
Location
- Region: Wakefield
Financial & listing details
- Price per square foot: $482/sqft
- Tax assessed value: $726,500
- Annual tax amount: $8,240
- Date on market: 1/7/2026
Price history
| Date | Event | Price |
|---|---|---|
| 3/28/2025 | Sold | $734,000+0.7%$482/sqft |
Source: MLS PIN #73328943 Report a problem | ||
| 1/28/2025 | Contingent | $729,000$478/sqft |
Source: MLS PIN #73328943 Report a problem | ||
| 1/23/2025 | Listed for sale | $729,000$478/sqft |
Source: MLS PIN #73328943 Report a problem | ||
Public tax history
Tax history is unavailable.
Neighborhood: West Side
Nearby homes
- $675,0002 bd2 ba1.1k sqft248 Albion St APT 231, Wakefield, MA 01880Sold
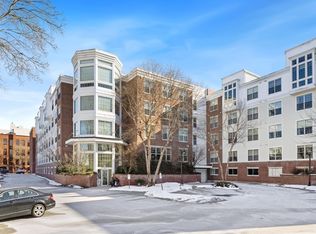
- $625,0002 bd2 ba1.1k sqft248 Albion St APT 211, Wakefield, MA 01880Sold

- $650,0002 bd2 ba1.3k sqft248 Albion St APT 324, Wakefield, MA 01880Sold
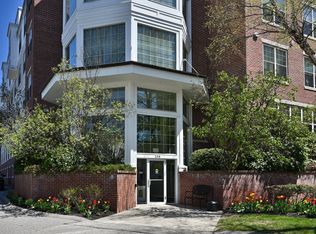
- $630,0002 bd2 ba1.1k sqft248 Albion St APT 321, Wakefield, MA 01880Sold

- $575,0002 bd2 ba1.1k sqft248 Albion St APT 233, Wakefield, MA 01880Sold
- $599,0002 bd2 ba1.1k sqft248 Albion St APT 212, Wakefield, MA 01880Sold
- $602,1502 bd2 ba1.1k sqft248 Albion St APT 315, Wakefield, MA 01880Sold
- $649,0002 bd2 ba1.1k sqft248 Albion St APT 215, Wakefield, MA 01880Sold
Nearby schools
GreatSchools rating
- 7/10Galvin Middle SchoolGrades: 5-8Distance: 0.3 mi
- 7/10Wakefield Memorial High SchoolGrades: 9-12Distance: 1.3 mi
- 7/10Woodville SchoolGrades: PK-4Distance: 1.3 mi


Get pre-qualified for a loan
At Zillow Home Loans, we can pre-qualify you in as little as 5 minutes with no impact to your credit score.An equal housing lender. NMLS #10287.
- Massachusetts
- Middlesex County
- Wakefield
- 01880
- West Side
- 248 Albion St Apartment 248
