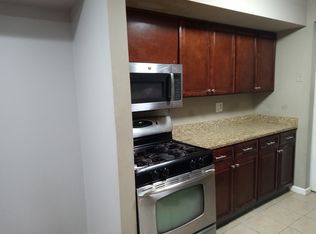

Welcome to Aspen Manor. Discover convenient and modern living in this condo situated in a prime location, close to trains, malls, shopping centers and grocery stores. This renovated 2-bedroom unit with 2 full baths has an open-floor layout with spacious living areas, a private balcony and in-unit washer/dryer. The master bedroom features a ceiling fan, a large walk-in closet, and an en-suite with tiled shower. The kitchen boasts white shaker cabinetry with wine glass racks, subway tile backsplash, and granite counters. The living room boasts recessed lighting, ceiling fan, mirror sliders to utility area, and sliders leading to the balcony. The formal dining room features a modern chandelier. This condo is in proximity to major highways.
For sale
$360,000
248 Alpine Way #B, Cedar Grove, NJ 07009
2beds
--sqft
Condominium
Built in 1981
-- sqft lot
$-- Zestimate®
$--/sqft
$480/mo HOA
What's special
Private balconyCeiling fanLarge walk-in closetEn-suite with tiled showerSubway tile backsplashGranite countersWine glass racks
- 2 days |
- 145 |
- 8 |
Zillow last checked:
Listing updated:
Listed by:
FERNANDO A. RIVERA,
VILLAGE GREEN REALTORS 732-381-7477
Source: All Jersey MLS,MLS#: 2700207R
Loading...
Facts & features
Interior
Bedrooms & bathrooms
- Bedrooms: 2
- Bathrooms: 2
- Full bathrooms: 2
Primary bedroom
- Features: Full Bath, Walk-In Closet(s)
- Area: 244.64
- Dimensions: 17.6 x 13.9
Bedroom 2
- Area: 140
- Dimensions: 14 x 10
Bathroom
- Features: Tub Shower, Stall Shower
Dining room
- Features: Formal Dining Room
- Area: 104.5
- Dimensions: 11 x 9.5
Kitchen
- Features: Granite/Corian Countertops, Kitchen Exhaust Fan, Galley Type
- Area: 72
- Dimensions: 8 x 9
Living room
- Area: 205.7
- Dimensions: 18.7 x 11
Basement
- Area: 0
Heating
- Forced Air
Cooling
- Central Air, Ceiling Fan(s)
Appliances
- Included: Dishwasher, Dryer, Gas Range/Oven, Exhaust Fan, Microwave, Refrigerator, Washer, Kitchen Exhaust Fan, Gas Water Heater
Features
- Blinds, Drapes-See Remarks, Intercom, 2 Bedrooms, Kitchen, Laundry Room, Living Room, Bath Main, Bath Other, Dining Room, Utility Room, None
- Flooring: Carpet, Ceramic Tile, Laminate
- Windows: Blinds, Drapes
- Has basement: No
- Has fireplace: No
Interior area
- Total structure area: 0
Video & virtual tour
Property
Parking
- Parking features: None, On Site, Open, Unassigned
- Has uncovered spaces: Yes
- Details: Oversized Vehicles Restricted
Features
- Levels: One, 2nd Floor
- Stories: 3
- Exterior features: Sidewalk
- Pool features: Outdoor Pool
Lot
- Features: Near Shopping, Near Train, Private, Near Public Transit
Details
- Parcel number: 250040800000000101C2482
Construction
Type & style
- Home type: Condo
- Architectural style: Middle Unit, Contemporary
- Property subtype: Condominium
Materials
- Roof: Asphalt
Condition
- Year built: 1981
Utilities & green energy
- Gas: Natural Gas
- Sewer: Public Sewer
- Water: Public
- Utilities for property: Electricity Connected, Natural Gas Connected
Community & HOA
Community
- Features: Clubhouse, Outdoor Pool, Playground, Sidewalks
HOA
- Has HOA: Yes
- Services included: Amenities-Some, Common Area Maintenance, Snow Removal, Trash, Maintenance Grounds, Maintenance Fee
- HOA fee: $480 monthly
Location
- Region: Cedar Grove
Financial & listing details
- Annual tax amount: $6,229
- Date on market: 7/6/2026
- Ownership: Condominium
- Electric utility on property: Yes
Estimated market value
Not available
Estimated sales range
Not available
Not available
Price history
| Date | Event | Price |
|---|---|---|
| 7/6/2026 | Listed for sale | $360,000 |
Source:  All Jersey MLS #2700207R Report a problem All Jersey MLS #2700207R Report a problem | ||
Public tax history
Tax history is unavailable.
Monthly payment
Est. payment$--/mo
Payment breakdown
Explore the cost of this home by adjusting the details. Changes won't be saved.All calculations are estimates and provided by Zillow, Inc. for informational purposes only. Actual amounts may vary.
HOA fees may include property taxes on listings classified as Co-Ops. Contact the listing agent and/or owner for fee details.
Mortgage interest rates are dependent on a number of factors, including credit score, down payment, and repayment length. Interest rate data provided by Zillow Group Marketplace, Inc. as of 1/1/1970 from various mortgage lenders with which we have lead or other similar arrangements; the Estimated Payment is an average of those rates.
See how much you could borrow to make a competitive offer.
Climate risks
Neighborhood: 07009
Nearby schools
GreatSchools rating
- 4/10Avenel Street Elementary SchoolGrades: K-5Distance: 1.1 mi
- 2/10Woodbridge Middle SchoolGrades: 6-8Distance: 0.8 mi
- 4/10Woodbridge High SchoolGrades: 9-12Distance: 0.4 mi
A local agent can set up tours, give advice and negotiate with sellers.
A local lender can help you make sure your offer is ready when you are.


- New Jersey
- Middlesex County
- Woodbridge
- 07009
- 248 Alpine Way Unit B
Nearby cities
Nearby zip codes
Other Woodbridge Topics
