Skip main navigation
Closed
  • $793,850

    248 Arbol Cv, Fort Wayne, IN 46845

    4beds
    5,228sqft
    Single Family Residence
    Built in 2018
    0.36 Acres Lot
    $798,100 Zestimate®
    $--/sqft
    $4,487 Estimated rent

    Home value

    $798,100

    $718,000 - $886,000

    $4,487/mo

    Zestimate® history
    Loading
    Loading...

    Owner options

    List your home for rent

    $4,487/mo

    Rent Zestimate®

    Find your next renter with Zillow Rental Manager. Plus, with online applications, you can quickly screen prospective tenants – for free.

    Learn more

    $4,487/mo

    Rent Zestimate®

    Refinance and save

    $4,429/mo

    Est. payment

    Refinancing to a lower rate could help reduce your monthly payments and save thousands over the life of the loan.

    See today's rates

    $4,429/mo

    Est. payment

    Explore your selling options

    Work with a Zillow partner agent

    Leverage their expertise and Zillow's premium Showcase listings to get your home seen by more buyers.

    Get started

    List with your own agent

    Get your home in front of millions of buyers by listing it on Zillow.

    Learn how to do it

    Sell it yourself

    Take full control of how buyers see your home on Zillow by listing For Sale by Owner (FSBO).

    List your home

    What's special

    Recreation roomWalk-in tile showerExpansive sightlinesSpecialty venting systemLight-filled retreatGym spaceOversized soaking tub
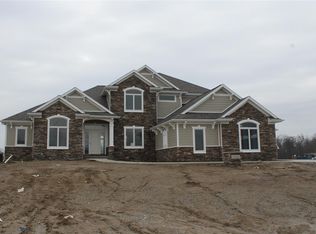
    This meticulously upgraded residence offers more than 5,200 square feet of refined living space with 4 bedrooms and 4.5 bathrooms, blending architectural detail with forward-thinking enhancements for those who value design and function. The great room commands attention with a floor-to-ceiling stone fireplace flanked by custom built-in bookcases, creating a dramatic focal point against rich hardwood flooring that carries throughout the main level. Expansive sightlines lead into a generously scaled eat-in kitchen designed for both gathering and performance, anchored by an oversized quartz island, stainless steel appliances, a specialty venting system, and a massive walk-in pantry. Everyday living is streamlined with a spacious mudroom outfitted with built-in lockers, conveniently positioned off the garage and adjacent to the laundry area for seamless organization. A newly added four-season room with its own mini-split system extends the living space year-round, providing a light-filled retreat in every season. The main-level primary suite delivers both privacy and architectural detail, highlighted by a coffered ceiling and a spa-inspired bath featuring dual vanities, an oversized soaking tub, and a walk-in tile shower. Upstairs, secondary bedrooms are thoughtfully arranged with a Jack-and-Jill bath plus an additional private ensuite, offering flexibility and comfort. The sprawling lower level has been recently finished to maximize versatility and includes a dedicated theater room, recreation room, full bath, gym space, and a potential fifth bedroom ideal for guests or a private office suite. Modern enhancements elevate daily living, including a Tesla charger, whole-house water purification system with reverse osmosis, and a new water heater equipped with automatic leak detection and shutoff controlled via the Moen app. Outdoors, a wrought iron fence frames the property, complemented by a large raised-bed garden area ready for cultivation. An Invisible Fence system with collar is also installed. Situated in the sought-after Whisper Rock community and located within the Northwest Allen County school system and near the Pufferbelly Trail, this exceptional property pairs scale, craftsmanship, and location in one compelling offering.

    Zillow last checked:

    Listing updated:

    Listed by:

    Heather Regan Off:260-207-4648,

    Regan & Ferguson Group,

    Leslie Ferguson,

    Regan & Ferguson Group

    Bought with:

    Pamela Miller, RB14044630

    RE/MAX Results

    Source: IRMLS,MLS#: 202604335MLS Logo

    Facts & features

    Interior

    Bedrooms & bathrooms
    • Bedrooms: 4
    • Bathrooms: 5
    • Full bathrooms: 4
    • 1/2 bathrooms: 1
    • Main level bedrooms: 1
    Bedroom 1
    • Level: Main
    Bedroom 2
    • Level: Upper
    Dining room
    • Level: Main
    • Area: 156
    • Dimensions: 13 x 12
    Family room
    • Level: Lower
    • Area: 360
    • Dimensions: 24 x 15
    Kitchen
    • Level: Main
    • Area: 234
    • Dimensions: 18 x 13
    Living room
    • Level: Main
    • Area: 300
    • Dimensions: 20 x 15
    Office
    • Level: Lower
    • Area: 135
    • Dimensions: 15 x 9
    Heating
    • Natural Gas, Forced Air
    Cooling
    • Central Air
    Appliances
    • Included: Disposal, Range/Oven Hook Up Gas, Dishwasher, Microwave, Refrigerator, Washer, Dryer-Electric, Exhaust Fan, Gas Range, Water Filtration System, Gas Water Heater, Water Softener Owned
    • Laundry: Electric Dryer Hookup, Sink, Main Level, Washer Hookup
    Features
    • Bar, Breakfast Bar, Bookcases, Ceiling-9+, Ceiling Fan(s), Vaulted Ceiling(s), Walk-In Closet(s), Countertops-Solid Surf, Crown Molding, Eat-in Kitchen, Entrance Foyer, Soaking Tub, Kitchen Island, Open Floorplan, Pantry, Split Br Floor Plan, Double Vanity, Wet Bar, Main Level Bedroom Suite, Formal Dining Room, Great Room
    • Flooring: Hardwood, Carpet, Tile
    • Basement: Full,Finished,Concrete,Sump Pump
    • Attic: Storage
    • Number of fireplaces: 1
    • Fireplace features: Living Room
    Interior area
    • Total structure area: 5,298
    • Total interior livable area: 5,228 sqft
    • Finished area above ground: 3,208
    • Finished area below ground: 2,020

    Property

    Parking
    • Total spaces: 3
    • Parking features: Attached, Garage Door Opener, Concrete
    • Attached garage spaces: 3
    • Has uncovered spaces: Yes
    Features
    • Levels: Two
    • Stories: 2
    • Patio & porch: Patio, Porch Covered, Porch Florida
    • Fencing: Metal
    Lot
    • Size: 0.36 Acres
    • Dimensions: 111x138x103
    • Features: Level, City/Town/Suburb, Landscaped
    Details
    • Parcel number: 020221176003.000057
    • Other equipment: Sump Pump

    Construction

    Type & style
    • Home type: SingleFamily
    • Architectural style: Traditional
    • Property subtype: Single Family Residence
    Materials
    • Stone, Vinyl Siding
    • Roof: Shingle
    Condition
    • New construction: No
    • Year built: 2018

    Utilities & green energy

    • Sewer: City
    • Water: City

    Community & HOA

    Community
    • Features: Sidewalks
    • Security: Smoke Detector(s)
    • Subdivision: Whisper Rock
    HOA
    • Has HOA: Yes
    • HOA fee: $550 annually
    Location
    • Region: Fort Wayne

    Financial & listing details

    • Tax assessed value: $792,700
    • Annual tax amount: $6,494
    • Date on market: 2/12/2026
    • Listing terms: Cash,Conventional,VA Loan

    Price history

    DateEventPrice
    5/4/2026Sold$793,850-0.8%
    Source: IRMLS #202604335 Report a problem
    4/4/2026Pending sale$799,990
    Source: IRMLS #202604335 Report a problem
    2/23/2026Price change$799,990-3%
    Source: IRMLS #202604335 Report a problem
    2/12/2026Price change$824,990+27.1%
    Source: IRMLS #202604335 Report a problem
    7/12/2021Pending sale$649,000
    Source: IRMLS #202126579 Report a problem
    7/7/2021Listed for sale$649,000+17%
    Source: IRMLS #202126579 Report a problem
    12/31/2019Sold$554,900$106/sqft
    Source: Agent Provided Report a problem
    9/26/2019Price change$554,900-1.8%$106/sqft
    Source: Weir Real Estate Inc. #201940124 Report a problem
    8/21/2019Price change$564,900-0.9%$108/sqft
    Source: Weir Real Estate Inc. #201911136 Report a problem
    3/15/2019Listed for sale$569,900$109/sqft
    Source: Weir Real Estate Inc. #201844003 Report a problem

    Public tax history

    YearProperty taxesTax assessment
    2025$6,490 +16.1%$792,700 +3.9%
    2024$5,588 +2.9%$762,900 +12.7%
    2023$5,428 -5.8%$677,100 +4.2%
    2022$5,763 +9.9%$649,500 +1%
    2021$5,246 +63.3%$642,900 +12.3%
    2020$3,213 +3624%$572,700 +59.3%
    2019$86 $359,600 +23873.3%
    2018-- $1,500
    Find assessor info on the county website

    Neighborhood: 46845

    Nearby schools

    GreatSchools rating
    Schools provided by the listing agent
    • Elementary: Aspen Meadows
    • Middle: Maple Creek
    • High: Carroll
    • District: Northwest Allen County

    Source: IRMLS. This data may not be complete. We recommend contacting the local school district to confirm school assignments for this home.

    Get pre-qualified for a loan
    At Zillow Home Loans, we can pre-qualify you in as little as 5 minutes with no impact to your credit score.

    An equal housing lender. NMLS #10287.

    Sell for more on Zillow
    Get a Zillow Showcase℠ listing at no additional cost and you could sell for .
    $798,100
    2% more
    +$15,962
    With Zillow Showcase(estimated)
    $814,062