Skip main navigation
Closed
  • $669,200

    272 Arbol Cv, Fort Wayne, IN 46845

    5beds
    3,078sqft
    Single Family Residence
    Built in 2021
    0.51 Acres Lot
    $694,800 Zestimate®
    $--/sqft
    $3,045 Estimated rent

    Home value

    $694,800

    $625,000 - $771,000

    $3,045/mo

    Zestimate® history
    Loading
    Loading...

    Owner options

    List your home for rent

    $3,045/mo

    Rent Zestimate®

    Find your next renter with Zillow Rental Manager. Plus, with online applications, you can quickly screen prospective tenants – for free.

    Learn more

    $3,045/mo

    Rent Zestimate®

    Refinance and save

    $3,820/mo

    Est. payment

    Refinancing to a lower rate could help reduce your monthly payments and save thousands over the life of the loan.

    See today's rates

    $3,820/mo

    Est. payment

    Explore your selling options

    Work with a Zillow partner agent

    Leverage their expertise and Zillow's premium Showcase listings to get your home seen by more buyers.

    Get started

    List with your own agent

    Get your home in front of millions of buyers by listing it on Zillow.

    Learn how to do it

    Sell it yourself

    Take full control of how buyers see your home on Zillow by listing For Sale by Owner (FSBO).

    List your home

    What's special

    Covered back porchWall of windowsFormal dining roomTwo story great roomExpansive two story foyerAnderson windowsOversized sliders
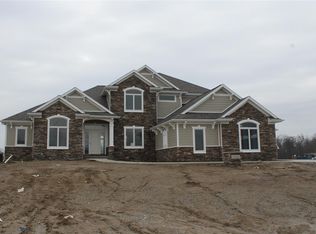
    This custom-built two story home by Imperial Homes built in 2021 is located in Whisper Rock on a large ½ acre corner lot and has so many amazing features! This 5 bedroom, 3.5 bath home has Anderson windows & custom cabinetry and counter tops throughout. The covered front porch leads to the expansive two story foyer with a beautiful staircase. A private den/home office that could also be used as a bedroom is off to the left of the front door with glass door and large front window. The formal dining room offers tons of space for a large table and is designed beautifully with wainscoting. The two story great room has a wall of windows and floor to ceiling stone gas log fireplace surrounded by built-in shelving. This space is open to the eating nook with oversized sliders to the covered back porch with ceiling fan. The kitchen is a chef's dream with a large center island/breakfast bar, a built-in desk with shelves, tons of crisp white cabinets, an 8-burner stainless FORNO gas range, double oven, dishwasher, and built in microwave. The cabinets even have built in step stools! The home comes with an extra-large walk-in pantry with cabinetry & storage shelves. The size of the large backyard is deceiving and offers the perfect balance of privacy and views of the neighborhood activity. The Pufferbelly trail runs on the edge of the neighborhood, allowing for easy access. The home has beautifully done professional landscaping and an irrigation system.

    Zillow last checked:

    Listing updated:

    Listed by:

    Justine Kuzniar Cell:260-336-0377,

    Lake, Town & Country Realty Inc,

    Dale Kuzniar,

    Lake, Town & Country Realty Inc

    Bought with:

    Alyssa Lindstrand, RB23001091

    Uptown Realty Group

    Source: IRMLS,MLS#: 202506093MLS Logo

    Facts & features

    Interior

    Bedrooms & bathrooms
    • Bedrooms: 5
    • Bathrooms: 4
    • Full bathrooms: 3
    • 1/2 bathrooms: 1
    • Main level bedrooms: 1
    Bedroom 1
    • Level: Main
    Bedroom 2
    • Level: Upper
    Dining room
    • Level: Main
    • Area: 168
    • Dimensions: 12 x 14
    Kitchen
    • Level: Main
    • Area: 195
    • Dimensions: 15 x 13
    Living room
    • Level: Main
    • Area: 288
    • Dimensions: 18 x 16
    Heating
    • Natural Gas
    Cooling
    • Central Air
    Appliances
    • Included: Dishwasher, Microwave, Refrigerator, Exhaust Fan, Gas Oven, Wine Cooler
    Features
    • Has basement: No
    • Number of fireplaces: 1
    • Fireplace features: Family Room, Gas Log
    Interior area
    • Total structure area: 3,078
    • Total interior livable area: 3,078 sqft
    • Finished area above ground: 3,078
    • Finished area below ground: 0

    Property

    Parking
    • Total spaces: 4
    • Parking features: Attached
    • Attached garage spaces: 4
    Features
    • Levels: Two
    • Stories: 2
    Lot
    • Size: 0.51 Acres
    • Dimensions: 178' x 194
    • Features: Corner Lot
    Details
    • Parcel number: 020221176002.000057

    Construction

    Type & style
    • Home type: SingleFamily
    • Property subtype: Single Family Residence
    Materials
    • Stone, Cement Board
    • Foundation: Slab
    Condition
    • New construction: No
    • Year built: 2021

    Utilities & green energy

    • Sewer: Public Sewer
    • Water: Public

    Community & neighborhood

    Location
    • Region: Fort Wayne
    • Subdivision: Whisper Rock

    HOA & financial

    HOA
    • Has HOA: Yes
    • HOA fee: $550 annually

    Price history

    DateEventPrice
    4/30/2025Sold$669,200-0.6%
    Source: IRMLS #202506093 Report a problem
    4/9/2025Pending sale$673,000
    Source: IRMLS #202506093 Report a problem
    4/1/2025Price change$673,000-3.6%
    Source: IRMLS #202506093 Report a problem
    2/27/2025Listed for sale$698,000-0.3%
    Source: IRMLS #202506093 Report a problem
    2/1/2025Listing removed$699,900
    Source: IRMLS #202425796 Report a problem
    1/2/2025Price change$699,900-1.4%
    Source: IRMLS #202425796 Report a problem
    11/27/2024Price change$709,900-1.4%
    Source: IRMLS #202425796 Report a problem
    9/23/2024Price change$719,900-2.7%
    Source: IRMLS #202425796 Report a problem
    7/26/2024Price change$739,849-1.3%
    Source: IRMLS #202425796 Report a problem
    7/12/2024Price change$749,8490%
    Source: IRMLS #202425796 Report a problem
    4/12/2022Pending sale$749,900
    Source: IRMLS #202131688 Report a problem
    4/7/2022Contingent$749,900
    Source: IRMLS #202131688 Report a problem
    1/18/2022Price change$749,900+2.7%
    Source: IRMLS #202131688 Report a problem
    8/4/2021Listed for sale$729,900
    Source: IRMLS #202131688 Report a problem

    Public tax history

    YearProperty taxesTax assessment
    2025$4,880 +14%$622,300 +3.8%
    2024$4,282 +38.9%$599,400 +12.3%
    2023$3,083 +12745.2%$533,800 +36.6%
    2022$24 -3.8%$390,700 +25946.7%
    2021$25 -3.1%$1,500
    2020$26 -70.2%$1,500
    2019$86 $1,500
    2018-- $1,500

    Find assessor info on the county website

    Neighborhood: 46845

    Nearby schools

    GreatSchools rating
    Schools provided by the listing agent
    • Elementary: Aspen Meadows
    • Middle: Maple Creek
    • High: Carroll
    • District: Northwest Allen County

    Source: IRMLS. This data may not be complete. We recommend contacting the local school district to confirm school assignments for this home.

    Get pre-qualified for a loan
    At Zillow Home Loans, we can pre-qualify you in as little as 5 minutes with no impact to your credit score.

    An equal housing lender. NMLS #10287.

    Sell for more on Zillow
    Get a Zillow Showcase℠ listing at no additional cost and you could sell for .
    $694,800
    2% more
    +$13,896
    With Zillow Showcase(estimated)
    $708,696