Skip main navigation
Sold for $382,500
  • $382,500

    248 Argyll Dr, Spring Hill, FL 34609

    5beds
    2,922sqft
    Single Family Residence
    Built in 2022
    6,084 Square Feet Lot
    $371,800 Zestimate®
    $131/sqft
    $2,667 Estimated rent

    Home value

    $371,800

    $327,000 - $420,000

    $2,667/mo

    Zestimate® history
    Loading
    Loading...

    Owner options

    List your home for rent

    $2,667/mo

    Rent Zestimate®

    Find your next renter with Zillow Rental Manager. Plus, with online applications, you can quickly screen prospective tenants – for free.

    Learn more

    $2,667/mo

    Rent Zestimate®

    Refinance and save

    $2,596/mo

    Est. payment

    Refinancing to a lower rate could help reduce your monthly payments and save thousands over the life of the loan.

    See today's rates

    $2,596/mo

    Est. payment

    Explore your selling options

    Work with a Zillow partner agent

    Leverage their expertise and Zillow's premium Showcase listings to get your home seen by more buyers.

    Get started

    List with your own agent

    Get your home in front of millions of buyers by listing it on Zillow.

    Learn how to do it

    Sell it yourself

    Take full control of how buyers see your home on Zillow by listing For Sale by Owner (FSBO).

    List your home

    What's special

    Swimming poolSpacious bathroomGranite countertopsOpen floor conceptOpen designStainless steel appliancesTwo car garage
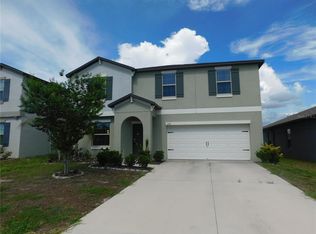
    Start your next chapter while experiencing the true Florida living. Welcome to the desirable community of Villages at Avalon Spring Hill FL. The community is in close proximity to the Suncoast Parkway SR 589 which allows easy access to the Tampa Bay area. This 2022 Newly built Lennar Floor plan 2 story home features 2922 sq. ft of living space, 5 Bedrooms with a lofty flexible Bonus Room, 2.5 Bathrooms, large living and dining areas, two car garage with nice size backyard. The first floor contains a breezy living room, dining room and kitchen in an open design. The spacious owner’s suite is located on the main ground floor with walk in closet and spacious bathroom which allows for privacy, the remaining 4 bedrooms are tucked away on the second floor, along with a versatile loft space. This home offers Stainless Steel Appliances, Open Floor Concept with Granite Countertops. The interior has been freshly painted recently, and home is move-in ready for the new homeowner. The community offers a swimming pool, and the club house is located at 681 Oak Chase Blvd. there is a low HOA fee of $66 monthly billed quarterly at $199 and NO CDD. This is your opportunity to get a piece of the FL sunny weather at a very affordable price and the location of the house gives access to the major Tampa Bay attractions. Please schedule a tour today

    Zillow last checked:

    Listing updated:

    Listing Provided by:

    Zeke Lebnine 813-760-0524,

    PREFERRED SHORE LLC 941-999-1179

    Bought with:

    Non-Member Agent

    STELLAR NON-MEMBER OFFICE

    Source: Stellar MLS,MLS#: TB8360865MLS LogoOriginating MLS: Sarasota - Manatee

    Facts & features

    Interior

    Bedrooms & bathrooms
    • Bedrooms: 5
    • Bathrooms: 3
    • Full bathrooms: 2
    • 1/2 bathrooms: 1
    Primary bedroom
    • Features: Ceiling Fan(s), En Suite Bathroom, Water Closet/Priv Toilet, Walk-In Closet(s)
    • Level: First
    Bedroom 2
    • Features: Built-in Closet
    • Level: Second
    Bedroom 3
    • Features: Built-in Closet
    • Level: Second
    Bedroom 4
    • Features: Built-in Closet
    • Level: Second
    Bedroom 5
    • Features: Built-in Closet
    • Level: Second
    Bonus room
    • Features: No Closet
    • Level: First
    Dining room
    • Level: First
    Kitchen
    • Features: Granite Counters, Walk-In Closet(s)
    • Level: First
    Living room
    • Level: First
    Heating
    • Central
    Cooling
    • Central Air
    Appliances
    • Included: Dishwasher, Dryer, Electric Water Heater, Microwave, Range, Refrigerator, Washer
    • Laundry: Laundry Room
    Features
    • Ceiling Fan(s), Eating Space In Kitchen, High Ceilings, Kitchen/Family Room Combo, Living Room/Dining Room Combo, Open Floorplan, Primary Bedroom Main Floor, Solid Surface Counters, Stone Counters, Thermostat, Walk-In Closet(s)
    • Flooring: Carpet, Ceramic Tile
    • Doors: Sliding Doors
    • Has fireplace: No
    Interior area
    • Total structure area: 6,084
    • Total interior livable area: 2,922 sqft

    Property

    Parking
    • Total spaces: 2
    • Parking features: Garage - Attached
    • Attached garage spaces: 2
    Features
    • Levels: Two
    • Stories: 2
    • Exterior features: Irrigation System, Lighting, Sidewalk
    Lot
    • Size: 6,084 sqft
    Details
    • Parcel number: R3422318374800000120
    • Zoning: R1
    • Special conditions: None

    Construction

    Type & style
    • Home type: SingleFamily
    • Property subtype: Single Family Residence
    Materials
    • Stucco
    • Foundation: Slab
    • Roof: Shingle
    Condition
    • Completed
    • New construction: No
    • Year built: 2022

    Utilities & green energy

    • Sewer: Public Sewer
    • Water: Public
    • Utilities for property: BB/HS Internet Available, Cable Available, Cable Connected, Electricity Available, Electricity Connected, Public, Sewer Available, Sewer Connected, Water Available, Water Connected

    Community & neighborhood

    Community
    • Community features: Clubhouse, Community Mailbox, Deed Restrictions, Dog Park, Fitness Center, Park, Playground, Pool, Sidewalks
    Location
    • Region: Spring Hill
    • Subdivision: VILLAGES/AVALON PH IV

    HOA & financial

    HOA
    • Has HOA: Yes
    • HOA fee: $66 monthly
    • Services included: Common Area Taxes, Pool Maintenance
    • Association name: James Amrhein, Property Manager
    • Association phone: 813-873-7300
    Other fees
    • Pet fee: $0 monthly
    Other financial information
    • Total actual rent: 0

    Other

    Other facts
    • Listing terms: Cash,Conventional,FHA,VA Loan
    • Ownership: Fee Simple
    • Road surface type: Asphalt, Paved

    Price history

    DateEventPrice
    6/20/2025Sold$382,500-3.7%$131/sqft
    Source: Stellar MLS #TB8360865 Report a problem
    6/2/2025Pending sale$397,000$136/sqft
    Source: Stellar MLS #TB8360865 Report a problem
    4/18/2025Price change$397,000-2.9%$136/sqft
    Source: Stellar MLS #TB8360865 Report a problem
    4/8/2025Price change$409,000-1.9%$140/sqft
    Source: Stellar MLS #TB8360865 Report a problem
    3/15/2025Listed for sale$417,000+15.4%$143/sqft
    Source: Stellar MLS #TB8360865 Report a problem
    7/21/2022Sold$361,400$124/sqft
    Source: Public Record Report a problem

    Public tax history

    YearProperty taxesTax assessment
    2024$5,858 +2%$388,937 +3%
    2023$5,744 +433.3%$377,609 +1002%
    2022$1,077 +75.3%$34,265 +10%
    2021$615 $31,150

    Find assessor info on the county website

    Neighborhood: 34609

    Nearby schools

    GreatSchools rating
    Schools provided by the listing agent
    • Elementary: Suncoast Elementary
    • Middle: Powell Middle
    • High: Frank W Springstead

    Source: Stellar MLS. This data may not be complete. We recommend contacting the local school district to confirm school assignments for this home.

    Get a cash offer in 3 minutes
    Find out how much your home could sell for in as little as 3 minutes with a no-obligation cash offer.
    Estimated market value
    $371,800
    Get a cash offer in 3 minutes
    Find out how much your home could sell for in as little as 3 minutes with a no-obligation cash offer.
    Estimated market value
    $371,800