Enjoy the Florida lifestyle in this stunning Villages of Valencia home featuring an open concept living space, three bedrooms, two baths, and a private backyard overlooking the preserve. Villages of Valencia was developed by MasterCraft Builder Group, a local, award-winning construction company noted for quality craftsmanship and well designed and constructed homes. This Craftsman style home is loaded with builder upgrades and owner enhancements, this home has been meticulously maintained and is maintenance free as a single-family home can be—it’s better than new! Boasting a professionally installed, fully owned 4.22 KW AC Enphase solar panel system, with a 25-year transferable warranty, you can enjoy low monthly electric bills for years to come (2023 average monthly electric bill is $35.16). The well-appointed gourmet kitchen features granite counter tops, custom cabinetry, stainless appliances, tiled backsplash, a separate pantry, and a California style island that overlooks the dining area. The adjacent great room has an abundance of natural lights and a French door that leads to the screen lanai with panoramic preserve views. The owner's suite, in a private wing of the home, offers coffered ceilings, a walk-in closet and a luxurious master bath with a dual vanity, upgraded tile floors, and a gorgeous tiled and seamless shower. This versatile home is further enhanced by two additional bedrooms, a beautifully upgraded guest bath, a separate laundry room, and a two-car garage. The serene outdoor living space features a covered and screen lanai overlooking a preserve, upgraded landscaping, and a rear paver patio. Additional upgrades include: water conditioner system, upgraded hybrid water heater, upgraded architectural shingle roof, wired for security system, ring door bell, upgraded light fixtures, recessed lighting, ceiling fans throughout, blinds throughout, neutral paint, covered front porch, Hardie plank lap siding, striking wood floors, quality ceramic tile flooring, USB changing outlet in owner's suite, Termite Bond with eight years remaining before a treatment is required, and a Barn door that leads to bedroom three/office. This wonderful home is surrounded by nature and nestled in the desirable Villages of Valencia complete with a community pool, volleyball court, BBQ grills and no CDD fees! All information pertaining to the property to be deemed reliable, but not guaranteed. Information to be verified by the Buyer.
Sold for $446,000
$446,000
248 Bella Dr, Saint Augustine, FL 32086
3beds
1,692sqft
Single Family Residence
Built in 2017
5,227 Square Feet Lot
$407,800 Zestimate®
$264/sqft
$2,325 Estimated rent
Home value
$407,800
$387,000 - $428,000
$2,325/mo
Zestimate® history
Owner options
List your home for rent
$2,325/mo
Rent Zestimate®
Find your next renter with Zillow Rental Manager. Plus, with online applications, you can quickly screen prospective tenants – for free.
$2,325/mo
Rent Zestimate®
Refinance and save
$3,054/mo
Est. payment
Refinancing to a lower rate could help reduce your monthly payments and save thousands over the life of the loan.
$3,054/mo
Est. payment
Explore your selling options
Work with a Zillow partner agent
Leverage their expertise and Zillow's premium Showcase listings to get your home seen by more buyers.
Get startedList with your own agent
Get your home in front of millions of buyers by listing it on Zillow.
Learn how to do itSell it yourself
Take full control of how buyers see your home on Zillow by listing For Sale by Owner (FSBO).
List your homeWhat's special
Upgraded landscapingRing door bellVolleyball courtPrivate backyardMeticulously maintainedUsb changing outletCeiling fans throughout
Zillow last checked:
Listing updated:
Listed by:
Dawn Gaffney 904-742-2662,
Watson Realty Corp (US1 South)
Bought with:
Eric McCrea
Beach State Realty
Source: St Augustine St Johns County BOR,MLS#: 237361
Facts & features
Interior
Bedrooms & bathrooms
- Bedrooms: 3
- Bathrooms: 2
- Full bathrooms: 2
Primary bedroom
- Level: First
- Area: 210
- Dimensions: 15 x 14
Bedroom 2
- Area: 120
- Dimensions: 10 x 12
Primary bathroom
- Features: Shower Only
Dining room
- Area: 154
- Dimensions: 11 x 14
Kitchen
- Area: 160
- Dimensions: 10 x 16
Living room
- Area: 210
- Dimensions: 15 x 14
Office
- Area: 130
- Dimensions: 10 x 13
Heating
- Central
Cooling
- Central Air
Appliances
- Included: Dishwasher, Disposal, Dryer, Microwave, Range, Washer, High Eff. Water Heater
Features
- Flooring: Carpet, Tile
Interior area
- Total structure area: 2,322
- Total interior livable area: 1,692 sqft
Property
Parking
- Total spaces: 2
- Parking features: 2 Car Garage, Attached, Garage Door Opener
- Attached garage spaces: 2
Features
- Stories: 1
- Entry location: Ground Level
- Patio & porch: Patio
- Exterior features: Auto Sprinkler
Lot
- Size: 5,227 Square Feet
- Features: Preserve, Less than 1/4 Acre
Details
- Parcel number: 1818840580
- Zoning: PUD
Construction
Type & style
- Home type: SingleFamily
- Architectural style: Craftsman
- Property subtype: Single Family Residence
Materials
- Frame, Concrete Fiber Board
- Foundation: Slab
- Roof: Shingle
Condition
- New construction: No
- Year built: 2017
Utilities & green energy
- Sewer: Public Sewer
- Water: County
Green energy
- Energy generation: Solar
Community & HOA
Community
- Features: HOA
- Security: Security System
- Subdivision: Villages of Valencia
HOA
- Has HOA: Yes
- Services included: HOA(Management)
- HOA fee: $153 quarterly
Location
- Region: Saint Augustine
Financial & listing details
- Price per square foot: $264/sqft
- Tax assessed value: $347,820
- Annual tax amount: $1,794
- Price range: $446K - $446K
- Date on market: 11/22/2023
- Listing terms: Cash,Conventional,FHA,VA Loan
Price history
| Date | Event | Price |
|---|---|---|
| 1/8/2024 | Sold | $446,000-5.1%$264/sqft |
Source:  St Augustine St Johns County BOR #237361 Report a problem St Augustine St Johns County BOR #237361 Report a problem | ||
| 11/30/2023 | Contingent | $469,900$278/sqft |
Source: St Augustine St Johns County BOR #237361 Report a problem | ||
| 11/22/2023 | Listed for sale | $469,900+81.1%$278/sqft |
Source: St Augustine St Johns County BOR #237361 Report a problem | ||
| 12/27/2017 | Sold | $259,409$153/sqft |
Source:  realMLS #878749 Report a problem realMLS #878749 Report a problem | ||
Public tax history
| Year | Property taxes | Tax assessment |
|---|---|---|
| 2025 | $3,228 +68.9% | $253,597 +47.8% |
| 2024 | $1,911 +2.2% | $171,597 +3% |
| 2023 | $1,869 +3.7% | $166,599 +3% |
| 2022 | $1,803 +1.1% | $161,747 +3% |
| 2021 | $1,784 +0.5% | $157,036 +1.4% |
| 2020 | $1,775 -1.3% | $154,868 +2.3% |
| 2019 | $1,798 | $151,386 +1.9% |
| 2018 | $1,798 | $148,563 +271.4% |
| 2017 | -- | $40,000 |
Find assessor info on the county website
Neighborhood: 32086
Nearby homes
- $353,0002 bd2 ba1.6k sqft248 Bella Dr, St Augustine, FL 32086Off Market
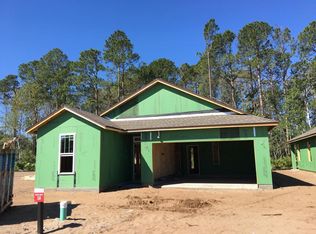
- $475,0003 bd2 ba1.7k sqft256 Bella Dr, Saint Augustine, FL 32086Sold

- $358,5003 bd2 ba1.4k sqft238 Bella Dr, Saint Augustine, FL 32086Off Market

- $336,6003 bd2 ba1.4k sqft238 Bella Dr, St Augustine, FL 32086Off Market
- $389,5003 bd2 ba2k sqft230 Bella Dr, Saint Augustine, FL 32086Off Market
- $438,1003 bd2 ba2.3k sqft266 Bella Dr, Saint Augustine, FL 32086Off Market
- $518,0003 bd2 ba2k sqft276 Bella Dr, Saint Augustine, FL 32086Sold
- $403,8003 bd2 ba2.1k sqft222 Bella Dr, Saint Augustine, FL 32086Off Market
Nearby schools
GreatSchools rating
- 7/10W. Douglas Hartley Elementary SchoolGrades: PK-5Distance: 0.9 mi
- 6/10Gamble Rogers Middle SchoolGrades: 6-8Distance: 2 mi
- 5/10Pedro Menendez High SchoolGrades: 8-12Distance: 3.5 mi
Schools provided by the listing agent
- Elementary: W. D. Hartley
- Middle: Gamble Rogers
- High: Pedro Menendez
Source: St Augustine St Johns County BOR. This data may not be complete. We recommend contacting the local school district to confirm school assignments for this home.
Get a cash offer in 3 minutes
Find out how much your home could sell for in as little as 3 minutes with a no-obligation cash offer.
Estimated market value
$407,800
Get a cash offer in 3 minutes
Find out how much your home could sell for in as little as 3 minutes with a no-obligation cash offer.
Estimated market value
$407,800
- Florida
- Saint Johns County
- Saint Augustine
- 32086
- 248 Bella Dr
Nearby cities
Nearby neighborhoods
Nearby zip codes
Other Saint Augustine Topics
