Experience elevated Florida living in this beautifully crafted Craftsman-style home by Mastercraft Builder Group, ideally positioned on a spacious corner lot with serene preserve views. A standout feature is the like-new $26,000 solar system, delivering exceptional energy efficiency with an average electric bill of approximately $90/month—including home, yard, and even vehicle charging—offering both sustainability and long-term savings. This thoughtfully upgraded residence offers three bedrooms, two bathrooms, and an open-concept layout filled with natural light. The gourmet kitchen is a true centerpiece, featuring quartz countertops, custom cabinetry, upgraded stainless steel appliances with an induction range, tiled backsplash, recessed and pendant lighting, dual pantries, and a California-style island overlooking the dining area. The adjoining great room is enhanced with home-theater ceiling speakers and French door that open to a screened paver lanai with peaceful preserve views—perfect for seamless indoor-outdoor living. Privately situated, the primary suite enjoys tranquil views and features a walk-in closet along with a spa-inspired bath complete with dual vanities, added built-in storage, upgraded tile flooring, ceiling heater and fan, and a zero-entry seamless glass shower with safety bars. Two additional bedrooms, a guest bath, and a versatile flex space with custom built-ins—currently used as an art studio—add flexibility and function. Outdoor living is equally inviting with a covered and screened lanai, extended paver patio with fire pit, and fenced backyard overlooking the preserve. The garage has been thoughtfully enlarged by approximately three feet, offering added storage and functionality, while the lanai has been extended by two feet, enhancing the home’s outdoor living space. Additional features include a mini-split A/C system in the garage, new hot water heater, water softener, private well irrigation, Hardie plank lap siding, ledgestone exterior accents, architectural shingle roof, gutters, luxury vinyl plank flooring, and upgraded lighting throughout. Located in the desirable Villages of Valencia, residents enjoy community amenities including a pool, volleyball court, BBQ grills, and no CDD fees—all just moments from the Matanzas River and Intracoastal Waterway.
Sold for $518,000
$518,000
276 Bella Dr, Saint Augustine, FL 32086
3beds
2,006sqft
Single Family Residence
Built in 2020
6,969 Square Feet Lot
$513,400 Zestimate®
$258/sqft
$2,484 Estimated rent
Home value
$513,400
$488,000 - $539,000
$2,484/mo
Zestimate® history
Owner options
List your home for rent
$2,484/mo
Rent Zestimate®
Find your next renter with Zillow Rental Manager. Plus, with online applications, you can quickly screen prospective tenants – for free.
$2,484/mo
Rent Zestimate®
Refinance and save
$3,631/mo
Est. payment
Refinancing to a lower rate could help reduce your monthly payments and save thousands over the life of the loan.
$3,631/mo
Est. payment
Explore your selling options
Work with a Zillow partner agent
Leverage their expertise and Zillow's premium Showcase listings to get your home seen by more buyers.
Get startedList with your own agent
Get your home in front of millions of buyers by listing it on Zillow.
Learn how to do itSell it yourself
Take full control of how buyers see your home on Zillow by listing For Sale by Owner (FSBO).
List your homeWhat's special
Two additional bedroomsThree bedroomsQuartz countertopsSerene preserve viewsGuest bathTwo bathroomsScreened paver lanai
Zillow last checked:
Listing updated:
Listed by:
Dawn Gaffney 904-742-2662,
Watson Realty Corp (US1 South)
Bought with:
Kate Mitchell
One Sotheby's Int (A1A Beach)
Elizabeth Jennings
Source: St Augustine St Johns County BOR,MLS#: 260216
Facts & features
Interior
Bedrooms & bathrooms
- Bedrooms: 3
- Bathrooms: 2
- Full bathrooms: 2
Primary bedroom
- Level: First
- Area: 255
- Dimensions: 17 x 15
Bedroom 2
- Area: 130
- Dimensions: 10 x 13
Primary bathroom
- Features: Shower Only
Dining room
- Area: 160
- Dimensions: 10 x 16
Kitchen
- Area: 216
- Dimensions: 12 x 18
Office
- Area: 120
- Dimensions: 10 x 12
Heating
- Central, Electric
Cooling
- Central Air, Electric
Appliances
- Included: Dishwasher, Disposal, Microwave, Range, Refrigerator, Water Softener
Features
- Ceiling Fan(s)
- Flooring: Carpet, Vinyl
- Windows: Low Emissivity Windows
Interior area
- Total structure area: 2,006
- Total interior livable area: 2,006 sqft
Property
Parking
- Total spaces: 2
- Parking features: 2 Car Garage
- Garage spaces: 2
Features
- Stories: 1
- Entry location: Ground Level
- Patio & porch: Patio, Porch, Screened Porch
Lot
- Size: 6,969 Square Feet
- Features: Corner Lot, Less than 1/4 Acre
Details
- Parcel number: 1818840610
- Zoning: PUD
Construction
Type & style
- Home type: SingleFamily
- Architectural style: Craftsman
- Property subtype: Single Family Residence
Materials
- Foundation: Slab
- Roof: Shingle
Condition
- New construction: No
- Year built: 2020
Utilities & green energy
- Sewer: Public Sewer
- Water: City
Green energy
- Energy generation: Solar
Community & HOA
Community
- Features: Clubhouse
- Subdivision: Villages of Valencia
HOA
- Has HOA: Yes
- HOA fee: $229 quarterly
Location
- Region: Saint Augustine
Financial & listing details
- Price per square foot: $258/sqft
- Tax assessed value: $398,361
- Annual tax amount: $3,663
- Price range: $518K - $518K
- Date on market: 1/12/2026
- Listing terms: Cash,Conventional,FHA,VA Loan
Price history
| Date | Event | Price |
|---|---|---|
| 6/5/2026 | Sold | $518,000-2.2%$258/sqft |
Source:  St Augustine St Johns County BOR #260216 Report a problem St Augustine St Johns County BOR #260216 Report a problem | ||
| 3/24/2026 | Price change | $529,900-1%$264/sqft |
Source: St Augustine St Johns County BOR #260216 Report a problem | ||
| 1/12/2026 | Listed for sale | $535,000+53.6%$267/sqft |
Source: St Augustine St Johns County BOR #260216 Report a problem | ||
| 9/11/2020 | Sold | $348,266$174/sqft |
Source: Agent Provided Report a problem | ||
Public tax history
| Year | Property taxes | Tax assessment |
|---|---|---|
| 2025 | $4,127 +12.7% | $320,384 +2.9% |
| 2024 | $3,664 +2% | $311,355 +3% |
| 2023 | $3,592 +2.9% | $302,286 +3% |
| 2022 | $3,489 -11.6% | $293,482 +3.8% |
| 2021 | $3,949 +394.3% | $282,634 +371.1% |
| 2020 | $799 +2% | $60,000 +4.3% |
| 2019 | $783 | $57,500 +15% |
| 2018 | $783 | $50,000 +25% |
| 2017 | -- | $40,000 |
Find assessor info on the county website
Neighborhood: 32086
Nearby homes
- $438,1003 bd2 ba2.3k sqft266 Bella Dr, Saint Augustine, FL 32086Off Market
- $60,000-- bd-- ba-- sqft277 Bella Dr, Saint Augustine, FL 32086Off Market
- $475,0003 bd2 ba1.7k sqft256 Bella Dr, Saint Augustine, FL 32086Sold

- $353,0002 bd2 ba1.6k sqft248 Bella Dr, St Augustine, FL 32086Off Market
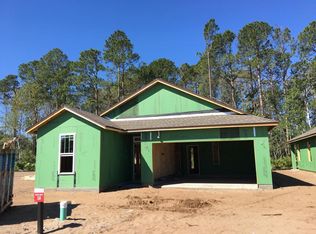
- $446,0003 bd2 ba1.6k sqft248 Bella Dr, Saint Augustine, FL 32086Sold
- $445,4003 bd2 ba2k sqft817 E Watson Rd, Saint Augustine, FL 32086Off Market
- $402,3003 bd2 ba2.1k sqft802 E Watson Rd, Saint Augustine, FL 32086Off Market
- $478,0004 bd3 ba2.7k sqft261 Bella Dr, Saint Augustine, FL 32086Off Market
Nearby schools
GreatSchools rating
- 7/10W. Douglas Hartley Elementary SchoolGrades: PK-5Distance: 0.9 mi
- 6/10Gamble Rogers Middle SchoolGrades: 6-8Distance: 2 mi
- 5/10Pedro Menendez High SchoolGrades: 8-12Distance: 3.5 mi
Get a cash offer in 3 minutes
Find out how much your home could sell for in as little as 3 minutes with a no-obligation cash offer.
Estimated market value
$513,400
Get a cash offer in 3 minutes
Find out how much your home could sell for in as little as 3 minutes with a no-obligation cash offer.
Estimated market value
$513,400
- Florida
- Saint Johns County
- Saint Augustine
- 32086
- 276 Bella Dr
Nearby cities
Nearby neighborhoods
Nearby zip codes
Other Saint Augustine Topics
