Skip main navigation
Closed
  • $675,000

    248 BRAMBLY VINE Drive, St. Johns, FL 32259

    4beds
    3,464sqft
    Single Family Residence
    Built in 2015
    0.46 Acres Lot
    $675,900 Zestimate®
    $195/sqft
    $4,145 Estimated rent

    Home value

    $675,900

    $635,000 - $716,000

    $4,145/mo

    Zestimate® history
    Loading
    Loading...

    Owner options

    List your home for rent

    $4,145/mo

    Rent Zestimate®

    Find your next renter with Zillow Rental Manager. Plus, with online applications, you can quickly screen prospective tenants – for free.

    Learn more

    $4,145/mo

    Rent Zestimate®

    Refinance and save

    $5,398/mo

    Est. payment

    Refinancing to a lower rate could help reduce your monthly payments and save thousands over the life of the loan.

    See today's rates

    $5,398/mo

    Est. payment

    Explore your selling options

    Work with a Zillow partner agent

    Leverage their expertise and Zillow's premium Showcase listings to get your home seen by more buyers.

    Get started

    List with your own agent

    Get your home in front of millions of buyers by listing it on Zillow.

    Learn how to do it

    Sell it yourself

    Take full control of how buyers see your home on Zillow by listing For Sale by Owner (FSBO).

    List your home

    What's special

    Covered lanaiWraparound islandJr suitesPrivate backyardQuartz countertopsGas rangeGracious front porch
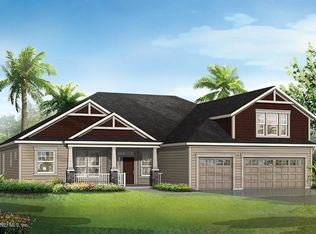
    WHY Build?? You can own this luxury, 2015, Mattamy built, craftsman home on a 78 foot lot with No CDD fees. The Jasper model is a 4 BR & 3.5 BA home @ 3464 Sq Ft in pristine condition. Exterior is Hardie board with Stone accents, gracious front porch and 3-Car garage with Epoxy floor. Nine cars fit in your substantial driveway short of the sidewalk. 12' & 18' ceilings await in this dramatic open concept first floor. Built-in shelving with art niche is found both in Great room and formal Living area/office. Trey ceilings, Crown molding, Chair rail, Wainscotting and Shadow boxes are on display. The Chef's Kitchen boasts a Gas Range, Double Oven, 42'' cabinets, Quartz countertops with wraparound island and Butler's pantry which connects to Dining area. Twenty-One Windows and a Slider adorn the back wall of the home surrounding the Eat-In Kitchen. Sliders open to a covered Lanai with Cable outlet and private backyard. Stop & Drop area off garage entrance leads to a Laundry room with Set Tub. A prominent Master Suite on the First floor also features a 10' x 10' Master Retreat/Nanny Room, His (7' x 6') and Hers (18' x 6') Master closets, Spa-like soaking tub, dual sinks and Frameless Glass Double shower. The Second floor touts a massive loft/recreation area with coat closet and extensive storage area with shelving. It includes both a Jack & Jill and Common bath. Two Bedrooms upstairs can serve as Jr Suites if the second door in bathroom is locked.

    Zillow last checked:

    Listing updated:

    Listed by:

    DOUGLAS ADDEO 561-218-6558,

    COMMUNITY REALTY ASSOCIATES 561-218-6558

    Bought with:

    JESSICA SWEARINGEN, 3268628

    PONTE VEDRA CLUB REALTY, INC.

    Source: realMLS,MLS#: 2112132MLS Logo

    Facts & features

    Interior

    Bedrooms & bathrooms
    • Bedrooms: 4
    • Bathrooms: 4
    • Full bathrooms: 3
    • 1/2 bathrooms: 1
    Primary bedroom
    • Level: First
    • Area: 221 Square Feet
    • Dimensions: 13.00 x 17.00
    Bedroom 2
    • Level: Second
    • Area: 156 Square Feet
    • Dimensions: 13.00 x 12.00
    Bedroom 3
    • Level: Second
    • Area: 156 Square Feet
    • Dimensions: 13.00 x 12.00
    Bedroom 4
    • Level: Second
    • Area: 145 Square Feet
    • Dimensions: 10.00 x 14.50
    Den
    • Level: First
    • Area: 234 Square Feet
    • Dimensions: 19.50 x 12.00
    Dining room
    • Level: First
    • Area: 174 Square Feet
    • Dimensions: 12.00 x 14.50
    Family room
    • Level: First
    • Area: 392 Square Feet
    • Dimensions: 20.00 x 19.60
    Kitchen
    • Level: First
    • Area: 168 Square Feet
    • Dimensions: 12.00 x 14.00
    Living room
    • Level: First
    • Area: 144 Square Feet
    • Dimensions: 12.00 x 12.00
    Other
    • Description: Master Retreat
    • Level: First
    • Area: 110 Square Feet
    • Dimensions: 10.00 x 11.00
    Heating
    • Central, Electric
    Cooling
    • Central Air
    Appliances
    • Included: Dishwasher, Disposal, Electric Oven, Electric Water Heater, Gas Range, Microwave, Tankless Water Heater, Water Softener Owned
    Features
    • Built-in Features, Ceiling Fan(s), Entrance Foyer, Kitchen Island, Pantry, Primary Bathroom -Tub with Separate Shower, Master Downstairs, Vaulted Ceiling(s), Walk-In Closet(s)
    • Flooring: Carpet, Tile
    Interior area
    • Total structure area: 4,464
    • Total interior livable area: 3,464 sqft

    Property

    Parking
    • Total spaces: 3
    • Parking features: Attached, Garage Door Opener
    • Attached garage spaces: 3
    Features
    • Levels: Two
    • Stories: 2
    • Patio & porch: Patio, Porch, Screened
    Lot
    • Size: 0.46 Acres
    Details
    • Parcel number: 0006810740

    Construction

    Type & style
    • Home type: SingleFamily
    • Property subtype: Single Family Residence
    Materials
    • Roof: Shingle
    Condition
    • New construction: No
    • Year built: 2015

    Utilities & green energy

    • Sewer: Public Sewer
    • Water: Public
    • Utilities for property: Cable Available

    Community & HOA

    Community
    • Security: Fire Alarm, Smoke Detector(s)
    • Subdivision: Reserve At Greenbriar
    HOA
    • Has HOA: Yes
    • Amenities included: Pool, Clubhouse, Gated, Playground
    • HOA fee: $1,000 annually
    Location
    • Region: Saint Johns

    Financial & listing details

    • Price per square foot: $195/sqft
    • Tax assessed value: $572,774
    • Annual tax amount: $4,582
    • Date on market: 10/6/2025
    • Listing terms: Cash,Conventional,FHA,VA Loan
    • Road surface type: Paved

    Price history

    DateEventPrice
    4/2/2026Sold$675,000-3.6%$195/sqft
    Source: realMLS #2112132 Report a problem
    2/16/2026Pending sale$699,900$202/sqft
    Source: realMLS #2112132 Report a problem
    11/13/2025Price change$699,900-5.4%$202/sqft
    Source: realMLS #2112132 Report a problem
    11/2/2025Price change$739,900-3.9%$214/sqft
    Source: realMLS #2112132 Report a problem
    10/6/2025Listed for sale$769,900+78.8%$222/sqft
    Source: realMLS #2112132 Report a problem
    9/10/2015Sold$430,543$124/sqft
    Source: Public Record Report a problem

    Public tax history

    YearProperty taxesTax assessment
    2025$5,142 +12.2%$395,731 +2.9%
    2024$4,582 +2%$384,578 +3%
    2023$4,494 +2.8%$373,377 +3%
    2022$4,372 +0.6%$362,502 +3%
    2021$4,348 +0.3%$351,944 +1.4%
    2020$4,334 -2%$347,085 +2.3%
    2019$4,421 $339,282 +0.6%
    2018$4,421 -0.1%$337,380 +2.1%
    2017$4,424 $330,441 -0.9%
    2016$4,424 -0.1%$333,353 +4.2%
    2015$4,427 $320,060 +1331.9%
    2014-- $22,352
    Find assessor info on the county website

    Neighborhood: Fruit Cove

    Nearby schools

    GreatSchools rating
    Schools provided by the listing agent
    • Elementary: Hickory Creek
    • Middle: Switzerland Point
    • High: Bartram Trail

    Source: realMLS. This data may not be complete. We recommend contacting the local school district to confirm school assignments for this home.

    Get a cash offer in 3 minutes
    Find out how much your home could sell for in as little as 3 minutes with a no-obligation cash offer.
    Estimated market value
    $675,900
    Get a cash offer in 3 minutes
    Find out how much your home could sell for in as little as 3 minutes with a no-obligation cash offer.
    Estimated market value
    $675,900