Surrounded by a protected conservation easement, this beautifully upgraded luxury home sits on one of the largest and most private lots in the community. Offering 0.48 acres of serene, secluded living, it combines the rare peace of preserved surroundings with all the benefits of modern luxury.
As you enter, you'll be captivated by the soaring ceilings and spacious, open-concept design that seamlessly blends elegance with comfort. The front flex space is perfect for a sitting room or office, and the formal dining room offers a great space for entertaining. Gorgeous light fixtures and crown molding add a touch of luxury throughout the home. A butler's pantry conveniently connects the dining room to the gourmet kitchen, which boasts top-of-the-line finishes, including stainless steel appliances, double ovens, a farmhouse sink, and a large island. The kitchen opens into the expansive gathering room, featuring a stunning wall of windows that fills the space with natural light and offers peaceful views of the surrounding preserve. Upstairs, a spacious loft area offers flexibility for a media room or office, while three additional bedrooms provide even more space. Two of the bedrooms share a Jack-and-Jill bathroom, while the third bedroom enjoys its own private ensuite.
Additional highlights include a large, separate laundry room, a 3-car garage, and a beautiful paver patio with total privacy, an ideal setting for outdoor entertaining.
Enjoy resort-style amenities, including a beach-style pool, splash pad, and playground. Located just minutes from pristine beaches, shopping, dining, and within the top-rated St. Johns County A+ school district, this home combines luxury with convenience.
This exceptional 4 year old property offers the perfect blend of style, space, and privacy, schedule your tour today! No CDD Fees!!
Closed
$665,000
210 BRAMBLY VINE Drive, St. Johns, FL 32259
4beds
3,197sqft
Single Family Residence
Built in 2021
0.48 Acres Lot
$667,000 Zestimate®
$208/sqft
$4,057 Estimated rent
Home value
$667,000
$627,000 - $714,000
$4,057/mo
Zestimate® history
Owner options
List your home for rent
$4,057/mo
Rent Zestimate®
Find your next renter with Zillow Rental Manager. Plus, with online applications, you can quickly screen prospective tenants – for free.
$4,057/mo
Rent Zestimate®
Refinance and save
$5,332/mo
Est. payment
Refinancing to a lower rate could help reduce your monthly payments and save thousands over the life of the loan.
$5,332/mo
Est. payment
Explore your selling options
Work with a Zillow partner agent
Leverage their expertise and Zillow's premium Showcase listings to get your home seen by more buyers.
Get startedList with your own agent
Get your home in front of millions of buyers by listing it on Zillow.
Learn how to do itSell it yourself
Take full control of how buyers see your home on Zillow by listing For Sale by Owner (FSBO).
List your homeWhat's special
Zillow last checked:
Listing updated:
Listed by:
KYLA PRETTY 904-466-1163,
BERKSHIRE HATHAWAY HOMESERVICES FLORIDA NETWORK REALTY 904-802-0600
Source: realMLS,MLS#: 2103352
Facts & features
Interior
Bedrooms & bathrooms
- Bedrooms: 4
- Bathrooms: 4
- Full bathrooms: 3
- 1/2 bathrooms: 1
Heating
- Central
Cooling
- Central Air
Appliances
- Included: Dishwasher, Double Oven, Gas Cooktop, Gas Water Heater, Microwave, Refrigerator
Features
- Breakfast Nook, Butler Pantry, Ceiling Fan(s), Entrance Foyer, Guest Suite, Jack and Jill Bath, Kitchen Island, Open Floorplan, Primary Bathroom -Tub with Separate Shower, Master Downstairs, Vaulted Ceiling(s), Walk-In Closet(s)
- Flooring: Carpet, Tile
Interior area
- Total interior livable area: 3,197 sqft
Property
Parking
- Total spaces: 3
- Parking features: Garage, Garage Door Opener
- Garage spaces: 3
Features
- Levels: Two
- Stories: 2
- Patio & porch: Patio
- Has view: Yes
- View description: Trees/Woods
Lot
- Size: 0.48 Acres
- Features: Sprinklers In Front, Sprinklers In Rear
Details
- Parcel number: 0006810750
Construction
Type & style
- Home type: SingleFamily
- Architectural style: Contemporary
- Property subtype: Single Family Residence
Materials
- Composition Siding
- Roof: Shingle
Condition
- Updated/Remodeled
- New construction: No
- Year built: 2021
Utilities & green energy
- Sewer: Public Sewer
- Water: Public
- Utilities for property: Cable Available, Electricity Connected, Natural Gas Connected, Sewer Connected, Water Connected
Community & HOA
Community
- Subdivision: Reserve At Greenbriar
HOA
- Has HOA: Yes
- Amenities included: Pool, Other, Clubhouse, Park, Playground
- HOA fee: $1,000 annually
Location
- Region: Saint Johns
Financial & listing details
- Price per square foot: $208/sqft
- Tax assessed value: $565,295
- Annual tax amount: $5,679
- Date on market: 8/11/2025
- Listing terms: Cash,Conventional,FHA,VA Loan
- Road surface type: Asphalt
Price history
| Date | Event | Price |
|---|---|---|
| 11/17/2025 | Sold | $665,000-2.2%$208/sqft |
Source:  realMLS #2103352 Report a problem realMLS #2103352 Report a problem | ||
| 10/6/2025 | Price change | $680,000-1.4%$213/sqft |
Source: realMLS #2103352 Report a problem | ||
| 9/22/2025 | Price change | $690,000-3%$216/sqft |
Source: realMLS #2103352 Report a problem | ||
| 9/4/2025 | Price change | $711,000-1.6%$222/sqft |
Source: realMLS #2103352 Report a problem | ||
| 8/11/2025 | Listed for sale | $722,400+39%$226/sqft |
Source: realMLS #2103352 Report a problem | ||
| 11/18/2021 | Sold | $519,826$163/sqft |
Source: realMLS #1142397 Report a problem | ||
Public tax history
| Year | Property taxes | Tax assessment |
|---|---|---|
| 2025 | $6,355 +11.9% | $485,766 +2.9% |
| 2024 | $5,679 +1.9% | $472,076 +3% |
| 2023 | $5,572 +2.7% | $458,326 +3% |
| 2022 | $5,428 +461.9% | $444,977 +456.2% |
| 2021 | $966 +3.6% | $80,000 |
| 2020 | $933 +17.1% | $80,000 +37.9% |
| 2019 | $797 | $58,000 |
| 2018 | $797 +7.8% | $58,000 +1.8% |
| 2017 | $739 | $57,000 +22.4% |
| 2016 | $739 +4.4% | $46,585 +10% |
| 2015 | $708 | $42,350 +89.5% |
| 2014 | -- | $22,352 |
Find assessor info on the county website
Neighborhood: Fruit Cove
Nearby homes
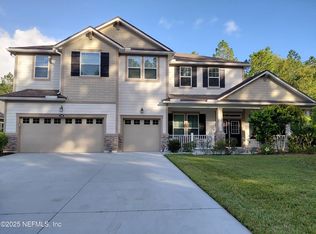
- $675,0004 bd4 ba3.4k sqft248 Brambly Vine Dr, Saint Johns, FL 32259Sold
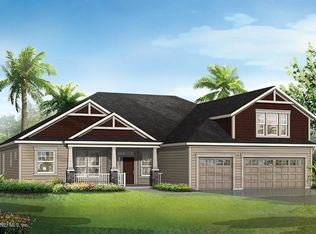
- $748,5004 bd4 ba3.4k sqft298 Brambly Vine Dr, Saint Johns, FL 32259Off Market
- $712,7004 bd4 ba3.4k sqft308 Brambly Vine Dr, Saint Johns, FL 32259Off Market
- $636,6004 bd3 ba2.8k sqft322 Brambly Vine Dr, Saint Johns, FL 32259Off Market

- $685,0004 bd4 ba3.1k sqft285 Brambly Vine Dr, Saint Johns, FL 32259Sold
- $754,4004 bd3 ba3.7k sqft313 Brambly Vine Dr, Saint Johns, FL 32259Off Market
- $684,5004 bd4 ba3.6k sqft336 Brambly Vine Dr, Saint Johns, FL 32259Off Market
- $689,0005 bd4 ba3.1k sqft32 Crawford Ct, Saint Johns, FL 32259Sold
Nearby schools
GreatSchools rating
- 10/10Hickory Creek Elementary SchoolGrades: PK-5Distance: 1.1 mi
- 10/10Switzerland Point Middle SchoolGrades: 6-8Distance: 1.2 mi
- 7/10Bartram Trail High SchoolGrades: 8-12Distance: 1.5 mi
Schools provided by the listing agent
- Elementary: Hickory Creek
- Middle: Switzerland Point
- High: Bartram Trail
Source: realMLS. This data may not be complete. We recommend contacting the local school district to confirm school assignments for this home.
Get a cash offer in 3 minutes
Find out how much your home could sell for in as little as 3 minutes with a no-obligation cash offer.
Estimated market value
$667,000
Get a cash offer in 3 minutes
Find out how much your home could sell for in as little as 3 minutes with a no-obligation cash offer.
Estimated market value
$667,000
- Florida
- Saint Johns County
- Saint Johns
- 32259
- Fruit Cove
- 210 BRAMBLY VINE Drive
Nearby cities
Nearby neighborhoods
Nearby zip codes
Other Saint Johns Topics
