Skip main navigation
Closed
  • $1,000,000

    248 Cedarhurst Dr, Canton, GA 30115

    6beds
    4,983sqft
    Single Family Residence, Residential
    Built in 2003
    1.25 Acres Lot
    $1,000,500 Zestimate®
    $201/sqft
    $4,950 Estimated rent

    Home value

    $1,000,500

    $950,000 - $1.05M

    $4,950/mo

    Zestimate® history
    Loading
    Loading...

    Owner options

    List your home for rent

    $4,950/mo

    Rent Zestimate®

    Find your next renter with Zillow Rental Manager. Plus, with online applications, you can quickly screen prospective tenants – for free.

    Learn more

    $4,950/mo

    Rent Zestimate®

    Refinance and save

    $7,001/mo

    Est. payment

    Refinancing to a lower rate could help reduce your monthly payments and save thousands over the life of the loan.

    See today's rates

    $7,001/mo

    Est. payment

    Explore your selling options

    Work with a Zillow partner agent

    Leverage their expertise and Zillow's premium Showcase listings to get your home seen by more buyers.

    Get started

    List with your own agent

    Get your home in front of millions of buyers by listing it on Zillow.

    Learn how to do it

    Sell it yourself

    Take full control of how buyers see your home on Zillow by listing For Sale by Owner (FSBO).

    List your home

    What's special

    Resort-style pool and spaDramatic stone fireplaceCozy stone firepitThree-car garageDesigner finishesCustom built-insPanoramic backyard views
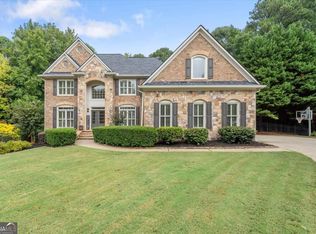
    Welcome home to timeless style perfectly positioned on a private 1.25-acre, cul-de-sac lot in sought-after Woodmont Golf & Country Club. Designed for everyday comfort and effortless entertaining, this home delivers peaceful privacy, designer finishes, and thoughtfully curated spaces that truly check every box. A light-filled, fireside family room steals the show with a dramatic stone fireplace, custom built-ins, and panoramic backyard views. Seamless indoor-outdoor living awaits on the spacious screened porch and expansive grilling deck, all overlooking a resort-style pool and spa and open green space ideal for play and relaxation. Evenings are best spent by the cozy stone firepit, enjoying serene views in this fenced, private retreat. Upgraded hardwood floors span the main level, while iron-spindled staircases enhance the home’s classic style. The oversized owner’s suite is a true sanctuary, featuring a versatile flex space—perfect for a nursery, home office, reading nook, or expanded closet—and a spa-inspired bath with granite finishes, dual vanities, a jacuzzi soaking tub, and generous walk-in closet space. The dreamy white kitchen offers stainless appliances, gas cooking, double ovens, and a center island, flowing seamlessly into the living areas while overlooking the backyard oasis—ideal for daily living and entertaining alike. The finished terrace level provides incredible flexibility for recreation, guests, or multi-generational living, while a main-level flex room with full bath serves beautifully as a sixth bedroom, home office, or guest suite. Completing the home is a three-car garage, abundant storage, and a long list of smart updates completed within the last 3–5 years, including new windows and doors, three new HVAC systems, refinished hardwoods, fresh front and backyard landscaping, and a new irrigation system. Enjoy unmatched convenience with close proximity to Canton Marketplace, Downtown Canton, Downtown Ball Ground, and the Milton/Crabapple corridor, plus easy access to I-575 and GA-400 —and just minutes from Northside Cherokee. If you’re seeking space, privacy, and an exceptional golf and country club lifestyle, this Woodmont gem delivers—elegantly and effortlessly.

    Zillow last checked:

    Listing updated:

    Listed by:

    HOLLINGSWORTH AND COMPANY,

    The Rezerve, LLC 770-299-9529

    Bought with:

    ALLISON KLOSTER, 255748

    HOME Luxury Real Estate

    Source: FMLS GA,MLS#: 7725878MLS Logo

    Facts & features

    Interior

    Bedrooms & bathrooms
    • Bedrooms: 6
    • Bathrooms: 5
    • Full bathrooms: 5
    • Main level bathrooms: 1
    • Main level bedrooms: 1
    Rooms
    • Room types: Basement, Bonus Room, Exercise Room, Family Room
    Primary bedroom
    • Features: Sitting Room, Other
    • Level: Sitting Room, Other
    Bedroom
    • Features: Sitting Room, Other
    Primary bathroom
    • Features: Double Vanity, Separate Tub/Shower, Soaking Tub, Vaulted Ceiling(s)
    Dining room
    • Features: Seats 12+, Separate Dining Room
    Kitchen
    • Features: Cabinets White, Eat-in Kitchen, Kitchen Island, Pantry, Stone Counters, View to Family Room, Wine Rack
    Heating
    • Forced Air, Natural Gas, Zoned
    Cooling
    • Ceiling Fan(s), Zoned
    Appliances
    • Included: Dishwasher, Disposal, Double Oven, Gas Cooktop, Gas Water Heater, Microwave, Self Cleaning Oven
    • Laundry: Laundry Room, Upper Level
    Features
    • Bookcases, Crown Molding, Entrance Foyer, Entrance Foyer 2 Story, High Ceilings 10 ft Main, His and Hers Closets, Recessed Lighting, Tray Ceiling(s), Vaulted Ceiling(s), Walk-In Closet(s)
    • Flooring: Carpet, Hardwood, Tile
    • Windows: Double Pane Windows, Insulated Windows, Shutters
    • Basement: Daylight,Exterior Entry,Finished,Finished Bath,Full,Interior Entry
    • Attic: Pull Down Stairs
    • Number of fireplaces: 1
    • Fireplace features: Family Room, Gas Starter, Stone
    • Common walls with other units/homes: No Common Walls
    Interior area
    • Total structure area: 4,983
    • Total interior livable area: 4,983 sqft
    • Finished area above ground: 3,366
    • Finished area below ground: 1,116

    Property

    Parking
    • Total spaces: 3
    • Parking features: Attached, Garage, Garage Door Opener, Garage Faces Side, Kitchen Level, Level Driveway, Parking Pad
    • Attached garage spaces: 3
    • Has uncovered spaces: Yes
    Accessibility
    • Accessibility features: None
    Features
    • Levels: Three Or More
    • Patio & porch: Deck, Front Porch, Patio, Rear Porch, Screened
    • Exterior features: Gas Grill, Private Yard, Other
    • Pool features: In Ground, Pool/Spa Combo, Salt Water, Waterfall
    • Spa features: None
    • Fencing: Back Yard,Wood
    • Has view: Yes
    • View description: Pool, Trees/Woods
    • Waterfront features: None
    • Body of water: None
    Lot
    • Size: 1.25 Acres
    • Features: Back Yard, Cul-De-Sac, Front Yard, Private, Sprinklers In Front, Sprinklers In Rear
    Details
    • Additional structures: None
    • Parcel number: 03N18B 045
    • Other equipment: None
    • Horse amenities: None

    Construction

    Type & style
    • Home type: SingleFamily
    • Architectural style: Traditional
    • Property subtype: Single Family Residence, Residential
    Materials
    • Brick 3 Sides, Cement Siding
    • Foundation: Concrete Perimeter
    • Roof: Composition
    Condition
    • Resale
    • New construction: No
    • Year built: 2003

    Utilities & green energy

    • Electric: 110 Volts, 220 Volts
    • Sewer: Public Sewer
    • Water: Public
    • Utilities for property: Cable Available, Underground Utilities
    Green energy
    • Energy efficient items: Appliances, Windows
    • Energy generation: None

    Community & HOA

    Community
    • Features: Clubhouse, Fitness Center, Golf, Homeowners Assoc, Playground, Pool, Street Lights, Swim Team
    • Security: Carbon Monoxide Detector(s), Smoke Detector(s)
    • Subdivision: Woodmont
    HOA
    • Has HOA: Yes
    • Services included: Maintenance Grounds, Swim, Tennis
    • HOA fee: $1,000 semi-annually
    • HOA phone: 770-575-0943
    Location
    • Region: Canton

    Financial & listing details

    • Price per square foot: $201/sqft
    • Tax assessed value: $774,400
    • Annual tax amount: $7,511
    • Date on market: 3/3/2026
    • Cumulative days on market: 127 days
    • Road surface type: Asphalt

    Price history

    DateEventPrice
    5/13/2026Sold$1,000,000-4.8%$201/sqft
    Source: FMLS GA #7725878 Report a problem
    4/25/2026Pending sale$1,050,000$211/sqft
    Source: FMLS GA #7725878 Report a problem
    3/31/2026Price change$1,050,000-4.5%$211/sqft
    Source: GAMLS #10703414 Report a problem
    3/4/2026Listed for sale$1,099,500-2.3%$221/sqft
    Source: FMLS GA #7725878 Report a problem
    3/3/2026Listing removed$1,125,000$226/sqft
    Source: GAMLS #10657560 Report a problem
    12/13/2025Listed for sale$1,125,000+52%$226/sqft
    Source: FMLS GA #7691891 Report a problem
    5/26/2021Sold$740,000+100.1%$149/sqft
    Source: Public Record Report a problem
    7/30/2011Listing removed$369,900$74/sqft
    Source: Keller Williams Realty Platinum Partners #4214104 Report a problem
    7/23/2011Listed for sale$369,900$74/sqft
    Source: Keller Williams Realty Platinum Partners #4214104 Report a problem
    7/9/2011Pending sale$369,900$74/sqft
    Source: Keller Williams - Atlanta - Woodstock #4214104 Report a problem
    6/18/2011Listed for sale$369,900-4.4%$74/sqft
    Source: Keller Williams Realty Platinum Partners #4214104 Report a problem
    5/24/2011Sold$386,750-12.7%$78/sqft
    Source: Public Record Report a problem
    4/23/2011Listed for sale$442,900-19.5%$89/sqft
    Source: isNowListed.com Report a problem
    4/3/2007Sold$550,000+9.8%$110/sqft
    Source: Public Record Report a problem
    3/22/2004Sold$500,900$101/sqft
    Source: Public Record Report a problem

    Public tax history

    YearProperty taxesTax assessment
    2025$7,511 -1.4%$309,760 -0.5%
    2024$7,620 -1.3%$311,320 -1.1%
    2023$7,721 +17.4%$314,880 +20.5%
    2022$6,576 +15.4%$261,400 +30.2%
    2021$5,700 +3.3%$200,800 +3.4%
    2020$5,519 +3.4%$194,240 +3.4%
    2019$5,339 +4.9%$187,880 -57.8%
    2018$5,090 +2.2%$445,100 +3%
    2017$4,981 +1.6%$432,200 +2.6%
    2016$4,904 $421,100 +2.3%
    2015$4,904 +16.3%$411,800 +15.1%
    2014$4,217 +1.1%$357,900 +2.8%
    2013$4,170 +0.4%$348,100 +0.8%
    2012$4,152 +6%$345,400 +1.4%
    2011$3,917 -4%$340,600 +133.4%
    2010$4,082 -8.2%$145,960 -13.1%
    2009$4,445 -8.8%$168,040 -9.6%
    2008$4,872 +5.2%$185,800 +5.3%
    2007$4,633 -0.9%$176,480 +0%
    2006$4,675 -0.8%$176,440 +0.5%
    2005$4,713 $175,600 -15.1%
    2004-- $206,800
    Find assessor info on the county website

    Neighborhood: 30115

    Nearby schools

    GreatSchools rating
    Schools provided by the listing agent
    • Elementary: Macedonia
    • Middle: Creekland - Cherokee
    • High: Creekview

    Source: FMLS GA. This data may not be complete. We recommend contacting the local school district to confirm school assignments for this home.

    Get a cash offer in 3 minutes
    Find out how much your home could sell for in as little as 3 minutes with a no-obligation cash offer.
    Estimated market value
    $1,000,500
    Get a cash offer in 3 minutes
    Find out how much your home could sell for in as little as 3 minutes with a no-obligation cash offer.
    Estimated market value
    $1,000,500