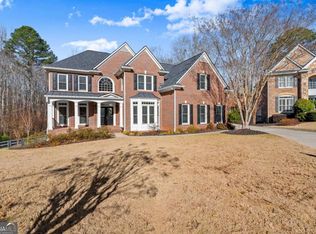
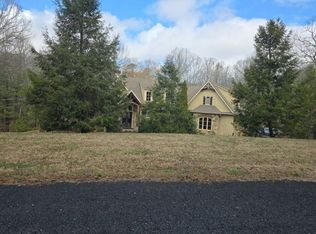
A stunning new offering in sought-after Woodmont Golf & Country Club, perfectly positioned on a private cul-de-sac with over half an acre and an incredible backyard retreat featuring a beautiful pool and spa. A timeless brick and stone exterior creates impressive curb appeal, while an expansive deck, screened porch, covered patio and poolside setting invite you to enjoy outdoor living throughout the seasons. Inside, an open foyer welcomes you to a thoughtfully designed main level featuring a private study with built-ins, elegant dining room and a spacious fireside living area where a dramatic floor-to-ceiling stacked stone fireplace takes center stage. The chef's kitchen is designed for both everyday living and entertaining with KitchenAid double ovens and top-grade cooktop + griddle, newer stainless refrigerator and generous workspace. Upstairs, the oversized primary suite is a true retreat with a sitting area, spa-inspired bath and large adjoining flex room-perfect for a nursery, second home office, fitness room or private studio. Three additional spacious bedrooms each offer ensuite baths, providing exceptional comfort and privacy. The partially finished terrace level adds even more flexibility with an expansive flex room with full bath...perfect for a full teen suite(5th bedroom option or to use for recreation space, with direct walk-out access to the pool and covered patio. With its private cul-de-sac setting, beautiful outdoor spaces and generous floor plan, this Woodmont home offers the perfect combination of timeless style, space and resort-inspired living. Original Owners. Recent improvements and highlights include NEW HVAC systems, custom kitchen to include new appliances fridge, double ovens, dishwasher + commercial grade KitchenAid gas cooktop, griddle + vent hood, new carpet, expansive back deck, custom pool and spa with water feature, finished terrace level with full bath, outdoor illumination package, plantation shutters throughout, irrigation w/it's own meter, electric fencing for pets and more! Woodmont Golf & Country Club offers an array of top of the line amenities for the entire family!
Active
$975,000
246 Cedarhurst Dr, Canton, GA 30115
4beds
4,565sqft
Single Family Residence
Built in 2005
0.64 Acres Lot
$941,700 Zestimate®
$214/sqft
$83/mo HOA
What's special
Electric fencing for petsExpansive deckGenerous workspacePlantation shutters throughoutOutdoor illumination packageCovered patioScreened porch
- 38 days
- 1,272
- 154
Zillow last checked:
Listing updated:
Listed by:
Hollingsworth & Company 404-242-5541,
The Rezerve
Source: GAMLS,MLS#: 10852421
Facts & features
Interior
Bedrooms & bathrooms
- Bedrooms: 4
- Bathrooms: 5
- Full bathrooms: 4
- 1/2 bathrooms: 1
Rooms
- Room types: Bonus Room, Game Room, Laundry, Other
Dining room
- Features: Seats 12+
Kitchen
- Features: Breakfast Area, Breakfast Bar, Breakfast Room, Kitchen Island, Walk-in Pantry
Heating
- Central, Forced Air
Cooling
- Ceiling Fan(s), Central Air, Electric, Zoned
Appliances
- Included: Dishwasher, Disposal, Double Oven, Indoor Grill, Microwave, Refrigerator
- Laundry: Laundry Closet
Features
- Bookcases, Double Vanity, Tray Ceiling(s), Vaulted Ceiling(s), Walk-In Closet(s)
- Flooring: Carpet, Hardwood, Stone
- Windows: Double Pane Windows
- Basement: Bath Finished,Daylight,Exterior Entry,Finished,Full
- Number of fireplaces: 1
- Fireplace features: Family Room, Gas Starter
- Common walls with other units/homes: No Common Walls
Interior area
- Total structure area: 4,565
- Total interior livable area: 4,565 sqft
- Finished area above ground: 4,565
- Finished area below ground: 0
Property
Parking
- Total spaces: 3
- Parking features: Attached, Garage, Garage Door Opener, Kitchen Level, Parking Pad, Side/Rear Entrance
- Has attached garage: Yes
- Has uncovered spaces: Yes
Accessibility
- Accessibility features: Other
Features
- Levels: Three Or More
- Stories: 3
- Patio & porch: Deck, Patio, Screened
- Has private pool: Yes
- Pool features: In Ground, Salt Water
- Fencing: Back Yard
- Body of water: None
Lot
- Size: 0.64 Acres
- Features: Cul-De-Sac, Level, Private
- Residential vegetation: Wooded
Details
- Parcel number: 03N18B 046
Construction
Type & style
- Home type: SingleFamily
- Architectural style: European
- Property subtype: Single Family Residence
Materials
- Brick, Stone
- Roof: Composition
Condition
- Resale
- New construction: No
- Year built: 2005
Utilities & green energy
- Electric: 220 Volts
- Sewer: Public Sewer
- Water: Public
- Utilities for property: Cable Available, Electricity Available, Natural Gas Available, Sewer Available, Underground Utilities, Water Available
Green energy
- Green verification: ENERGY STAR Certified Homes
Community & HOA
Community
- Features: Clubhouse, Fitness Center, Golf, Playground, Pool, Swim Team, Tennis Court(s), Near Shopping
- Security: Smoke Detector(s)
- Subdivision: Woodmont
HOA
- Has HOA: Yes
- Services included: Maintenance Grounds, Swimming, Tennis
- HOA fee: $1,000 annually
Location
- Region: Canton
Financial & listing details
- Price per square foot: $214/sqft
- Tax assessed value: $751,100
- Annual tax amount: $7,887
- Date on market: 9/16/2026
- Cumulative days on market: 38 days
- Listing agreement: Exclusive Right To Sell
- Electric utility on property: Yes
Estimated market value
$941,700
$895,000 - $989,000
$5,032/mo
Price history
| Date | Event | Price |
|---|---|---|
| 9/24/2026 | Listed for sale | $975,000+105.3%$214/sqft |
Source:  FMLS GA #7841186 Report a problem | ||
| 8/29/2005 | Sold | $475,000$104/sqft |
Source: Public Record Report a problem | ||
Public tax history
| Year | Property taxes | Tax assessment |
|---|---|---|
| 2025 | $7,887 -0.9% | $300,440 -0.9% |
| 2024 | $7,962 -1.3% | $303,200 -1.2% |
| 2023 | $8,068 +18.9% | $306,960 +18.9% |
| 2022 | $6,787 +11.3% | $258,240 +20.2% |
| 2021 | $6,099 +2.5% | $214,840 +2.6% |
| 2020 | $5,952 +1.1% | $209,480 +1.1% |
| 2019 | $5,889 +3.8% | $207,240 -58.2% |
| 2018 | $5,671 +1.5% | $495,900 +2.3% |
| 2017 | $5,588 +0.5% | $484,900 +1.5% |
| 2016 | $5,561 | $477,500 +8.7% |
| 2015 | $5,561 +22.3% | $439,100 +13.8% |
| 2014 | $4,547 +0.9% | $385,900 +2.6% |
| 2013 | $4,508 +0% | $376,300 +0.3% |
| 2012 | $4,507 +22.8% | $375,000 +19.5% |
| 2011 | $3,671 -3.9% | $313,900 +133.3% |
| 2010 | $3,821 -7.5% | $134,560 -12.7% |
| 2009 | $4,130 -7.4% | $154,080 -9.4% |
| 2008 | $4,462 +1.4% | $170,160 +1.6% |
| 2007 | $4,398 -0.9% | $167,560 +0% |
| 2006 | $4,439 +589.1% | $167,520 +598% |
| 2005 | $644 | $24,000 -55.6% |
| 2004 | -- | $54,000 |
Find assessor info on the county website
Monthly payment
Est. payment
Payment breakdown
Explore the cost of this home by adjusting the details. Changes won't be saved.Climate risks
Neighborhood: 30115
Nearby schools
Schools provided by the listing agent
- Elementary: Macedonia
- Middle: Creekland
- High: Creekview
Source: GAMLS. This data may not be complete. We recommend contacting the local school district to confirm school assignments for this home.
Similar homes
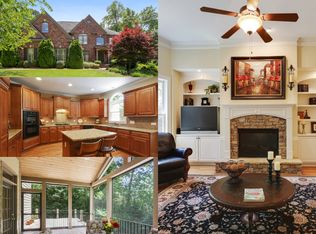
- $989,5005 bd5 ba5.5k sqft402 Greyfield Dr, Canton, GA 30115Active
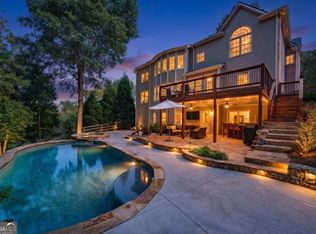
 MLS ID #10870608, Maria Sims, Keller Williams Rlty. Partners. GAMLS
- $889,0006 bd5 ba4.7k sqft602 Davenport Pl, Canton, GA 30115For Sale
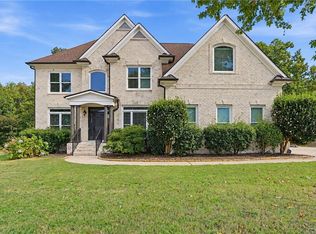
 MLS ID #7855252, Kerri Gurley, Atlanta Fine Homes Sotheby's International. FMLS GA
- $990,0004 bd4 ba4.4k sqft101 Brightmoor Ct, Canton, GA 30115Active
 MLS ID #10816849, Derek Stam, Compass. GAMLS
- $--3 bd4 ba4.2k sqft102 Tuscan Ct, Canton, GA 30115Auction
 Auction.com 2
- $995,0005 bd6 ba6.1k sqft309 Haley Farm Ct, Canton, GA 30115ActiveMLS ID #10873847, Leslie Spennato, BHHS Georgia Properties. GAMLS
- $1,195,0005 bd5 ba5.1k sqft705 Park Haven Ln, Canton, GA 30115ActiveMLS ID #10875227, Reid Casey II, The Rezerve. GAMLS
- $859,0004 bd4 ba3.3k sqft208 Grandmar Chase, Canton, GA 30115ActiveMLS ID #10869329, Cheryl Wallin, Atlanta Communities. GAMLS
- $998,0007 bd5 ba5.8k sqft203 Wilde Oak Ct, Canton, GA 30115ActiveMLS ID #10781565, Jeanine Blumer, BHHS Georgia Properties. GAMLS
- $699,0004 bd5 ba5k sqft508 Huntington Pl, Canton, GA 30115ActiveMLS ID #10871715, Daniel P Rohrer, One Nest Georgia Inc.. GAMLS
- $695,0005 bd4 ba3.2k sqft211 Cedarhurst Dr, Canton, GA 30115ActiveMLS ID #10841940, Page Plager, Property Sellutions. GAMLS
- $875,0006 bd5 ba3.6k sqft1585 Roper Rd, Canton, GA 30115For SaleMLS ID #7848527, Kevin Perez, Virtual Properties Realty. Biz. FMLS GA
- $949,9005 bd4 ba3.4k sqft988 Henry Scott Rd, Ball Ground, GA 30107ActiveMLS ID #10875618, Karen M Lance, Atlanta Communities. GAMLS
- $918,0004 bd4 ba4.5k sqft111 Cadence Trl, Canton, GA 30115ActiveMLS ID #10845277, Joe A Porter, Northgate Realty Brokers, LLC. GAMLS
- $1,190,0004 bd4 ba3.3k sqft205 Little River Farms Trl, Canton, GA 30115For SaleMLS ID #7854015, Ashley Venegas, HOME Luxury Real Estate. FMLS GA
- $1,150,0004 bd4 ba3.8k sqft6125 Union Hill Rd, Canton, GA 30115ActiveMLS ID #10869443, Lindsey Haas, Keller Williams Realty. GAMLS
- $1,045,0005 bd6 ba4.3k sqft214 Heritage Town Pkwy, Canton, GA 30115For SaleMLS ID #7804917, Ashley Callahan, RE/MAX Town and Country. FMLS GA
- $580,0004 bd5 ba5k sqft224 Hampton Station Blvd, Canton, GA 30115ActiveMLS ID #10873895, Susie Uhlich, Ansley RE|Christie's Int'l RE. GAMLS
- $820,0005 bd5 ba4.2k sqft200 Wexford Ct, Canton, GA 30115ActiveMLS ID #10817038, Jeanine Blumer, BHHS Georgia Properties. GAMLS
- $1,325,0007 bd7 ba5k sqft2203 Arbor Hill Rd, Canton, GA 30115ActiveMLS ID #10841494, Todd Kroupa, BHHS Georgia Properties. GAMLS
