**NEW CONSTRUCTION** Model photos used for reference. Discover the Emily floorplan, 2-Bedroom, 2-Bath home with a spacious Den and unfinished Bonus Room, perfect for a guest suite, studio, or game room. The heart of the home is an open concept living space where the kitchen takes center stage, offering Lormand Maple White cabinetry, Steel Gray granite countertops, and upgraded pendant lighting. Polaris Seaglass EVP flooring flows seamlessly throughout, while stylish 2" faux wood blinds, ceiling fans, and thoughtful touches like a floor outlet enhance everyday functionality. Retreat to the extended owner's suite, where tray ceilings, dual vanities, a private linen closet, and a frameless glass shower create a spa-like experience. Step directly onto your 4' extended lanai, bordered by a 6' privacy wall-an ideal spot for quiet mornings and sunset reflections. Set within a gated community with a nearby nature trail, this home also features a laundry room utility tub rough-in and the Taexx built-in pest control system, combining luxury with long-term peace of mind.
Closed
$515,810
248 Club Cresswind Dr, Newnan, GA 30263
2beds
1,784sqft
Single Family Residence
Built in 2025
0.25 Acres Lot
$511,500 Zestimate®
$289/sqft
$2,373 Estimated rent
Home value
$511,500
$465,000 - $558,000
$2,373/mo
Zestimate® history
Owner options
List your home for rent
$2,373/mo
Rent Zestimate®
Find your next renter with Zillow Rental Manager. Plus, with online applications, you can quickly screen prospective tenants – for free.
$2,373/mo
Rent Zestimate®
Refinance and save
$6,366/mo
Est. payment
Refinancing to a lower rate could help reduce your monthly payments and save thousands over the life of the loan.
$6,366/mo
Est. payment
Explore your selling options
Work with a Zillow partner agent
Leverage their expertise and Zillow's premium Showcase listings to get your home seen by more buyers.
Get startedList with your own agent
Get your home in front of millions of buyers by listing it on Zillow.
Learn how to do itSell it yourself
Take full control of how buyers see your home on Zillow by listing For Sale by Owner (FSBO).
List your homeWhat's special
Open concept living spacePrivate linen closetExtended lanaiSteel gray granite countertopsUpgraded pendant lightingLormand maple white cabinetryKitchen takes center stage
Zillow last checked:
Listing updated:
Listed by:
Joe Hawkins 404-323-1711,
Engel & Völkers Atlanta
Bought with:
Mark Hubbard, 348724
Go Realty
Source: GAMLS,MLS#: 10551460
Facts & features
Interior
Bedrooms & bathrooms
- Bedrooms: 2
- Bathrooms: 2
- Full bathrooms: 2
- Main level bathrooms: 2
- Main level bedrooms: 2
Rooms
- Room types: Den, Great Room, Laundry
Dining room
- Features: Dining Rm/Living Rm Combo
Kitchen
- Features: Kitchen Island, Pantry, Walk-in Pantry
Heating
- Central
Cooling
- Central Air
Appliances
- Included: Cooktop, Dishwasher, Disposal, Microwave, Oven
- Laundry: Other
Features
- Tray Ceiling(s), Walk-In Closet(s)
- Flooring: Carpet, Laminate, Tile
- Basement: None
- Has fireplace: No
Interior area
- Total structure area: 1,784
- Total interior livable area: 1,784 sqft
- Finished area above ground: 1,784
- Finished area below ground: 0
Property
Parking
- Parking features: Attached, Garage
- Has attached garage: Yes
Features
- Levels: One
- Stories: 1
Lot
- Size: 0.25 Acres
- Features: Other
Details
- Parcel number: 088 2058 118
Construction
Type & style
- Home type: SingleFamily
- Architectural style: Other
- Property subtype: Single Family Residence
Materials
- Other
- Roof: Composition
Condition
- New Construction
- New construction: Yes
- Year built: 2025
Details
- Warranty included: Yes
Utilities & green energy
- Sewer: Public Sewer
- Water: Public
- Utilities for property: Other
Community & HOA
Community
- Features: Clubhouse, Fitness Center, Pool
- Subdivision: Cresswind Spring Haven
HOA
- Has HOA: Yes
- Services included: Facilities Fee, Maintenance Grounds, Private Roads, Security, Trash
- HOA fee: $3,228 annually
Location
- Region: Newnan
Financial & listing details
- Price per square foot: $289/sqft
- Tax assessed value: $95,000
- Annual tax amount: $898
- Date on market: 6/26/2025
- Cumulative days on market: 14 days
- Listing agreement: Exclusive Right To Sell
Price history
| Date | Event | Price |
|---|---|---|
| 10/8/2025 | Sold | $515,810-5.5%$289/sqft |
Source:  GAMLS #10551460 Report a problem GAMLS #10551460 Report a problem | ||
| 7/10/2025 | Pending sale | $545,990$306/sqft |
Source: GAMLS #10551460 Report a problem | ||
| 6/26/2025 | Listed for sale | $545,990$306/sqft |
Source: GAMLS #10551460 Report a problem | ||
Public tax history
| Year | Property taxes | Tax assessment |
|---|---|---|
| 2025 | $898 | $38,000 |
Find assessor info on the county website
Neighborhood: 30263
Nearby homes
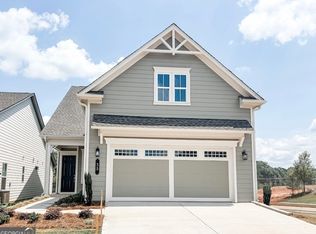
- $440,0003 bd2 ba1.7k sqft35 Club Cresswind, Newnan, GA 30263Sold

- $513,9904 bd4 ba1.9k sqft115 Catalina Ct, Newnan, GA 30263Sold
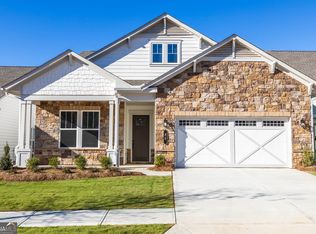
- $587,9906 bd6 ba2.4k sqft85 Catalina Ct, Newnan, GA 30263Sold
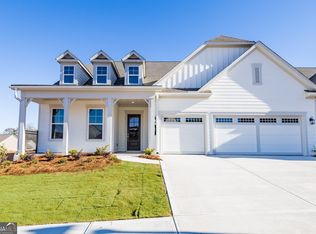
- $634,9906 bd6 ba2.4k sqft57 Club Cresswind Dr, Newnan, GA 30263Sold
- $553,9906 bd6 ba2.2k sqft111 Catalina Ct, Newnan, GA 30263Sold
- $256,5003 bd2 ba1.4k sqft75 Virginia Heights Dr, Newnan, GA 30263Off Market
- $258,8003 bd2 ba1.4k sqft67 Virginia Heights Dr, Newnan, GA 30263Off Market
- $318,1003 bd2 ba-- sqft35 Shady Oak Ln #9, Newnan, GA 30263Off Market
Nearby schools
GreatSchools rating
- 5/10Ruth Hill Elementary SchoolGrades: PK-5Distance: 0.3 mi
- 5/10Smokey Road Middle SchoolGrades: 6-8Distance: 1.6 mi
- 6/10Newnan High SchoolGrades: 9-12Distance: 0.7 mi
Schools provided by the listing agent
- Elementary: Moreland
- Middle: East Coweta
- High: East Coweta
Source: GAMLS. This data may not be complete. We recommend contacting the local school district to confirm school assignments for this home.
Get a cash offer in 3 minutes
Find out how much your home could sell for in as little as 3 minutes with a no-obligation cash offer.
Estimated market value
$511,500
Get a cash offer in 3 minutes
Find out how much your home could sell for in as little as 3 minutes with a no-obligation cash offer.
Estimated market value
$511,500
- Georgia
- Coweta County
- Newnan
- 30263
- 248 Club Cresswind Dr
Nearby cities
Nearby neighborhoods
Nearby zip codes
Other Newnan Topics
