Skip main navigation
Closed
  • $587,990

    85 Catalina Ct, Newnan, GA 30263

    6beds
    2,420sqft
    Single Family Residence
    Built in 2024
    6,969.6 Square Feet Lot
    $577,100 Zestimate®
    $243/sqft
    $2,999 Estimated rent

    Home value

    $577,100

    $525,000 - $635,000

    $2,999/mo

    Zestimate® history
    Loading
    Loading...

    Owner options

    List your home for rent

    $2,999/mo

    Rent Zestimate®

    Find your next renter with Zillow Rental Manager. Plus, with online applications, you can quickly screen prospective tenants – for free.

    Learn more

    $2,999/mo

    Rent Zestimate®

    Refinance and save

    $3,506/mo

    Est. payment

    Refinancing to a lower rate could help reduce your monthly payments and save thousands over the life of the loan.

    See today's rates

    $3,506/mo

    Est. payment

    Explore your selling options

    Work with a Zillow partner agent

    Leverage their expertise and Zillow's premium Showcase listings to get your home seen by more buyers.

    Get started

    List with your own agent

    Get your home in front of millions of buyers by listing it on Zillow.

    Learn how to do it

    Sell it yourself

    Take full control of how buyers see your home on Zillow by listing For Sale by Owner (FSBO).

    List your home

    What's special

    Covered front porchOpen conceptHeart of the home
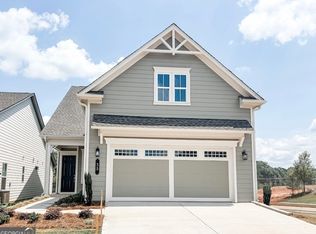

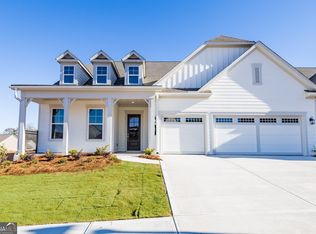
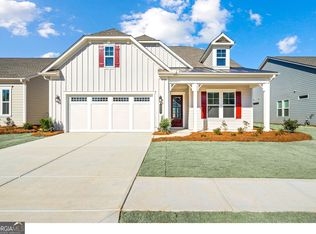
    **NEW CONSTRUCTION, READY NOW, MADISON FLOOR PLAN** Model photos used for reference. Cresswind at Spring Haven is one of Newnan's newest 55+ living communities. Our new construction, single level homes are designed for low maintenance living with lawn care included. Cresswind at Spring Haven is just minutes away from historic downtown Newnan, Ashley Park, Piedmont Hospital and Interstate 85. Our sought-after location is convenient to shopping, restaurants, and healthcare facilities, as well as offers easy access to Atlanta. Our Madison plan is northwest facing, has a covered front porch, as well as an expansive covered lanai outdoor living space out back. Our designer finishes are carefully selected. They include a luxe kitchen with quartz countertops, a single bowl undermount kitchen sink, and a large laundry room with cabinetry. The Madison is architecturally designed for functional pathways between gathering spaces ensuring entertaining is a breeze. The open concept allows for unencumbered communication from the kitchen to the great room, making the kitchen the true heart of the home!

    Zillow last checked:

    Listing updated:

    Listed by:

    Joe Hawkins 404-323-1711,

    Engel & Völkers Atlanta

    Bought with:

    Joe Hawkins, 259615

    Engel & Völkers Atlanta

    Source: GAMLS,MLS#: 10417178MLS Logo

    Facts & features

    Interior

    Bedrooms & bathrooms
    • Bedrooms: 6
    • Bathrooms: 6
    • Full bathrooms: 6
    • Main level bathrooms: 3
    • Main level bedrooms: 3
    Heating
    • Central
    Cooling
    • Central Air
    Appliances
    • Included: Cooktop, Dishwasher, Microwave, Oven
    • Laundry: Other
    Features
    • Tray Ceiling(s), Walk-In Closet(s)
    • Flooring: Tile, Vinyl
    • Basement: None
    • Has fireplace: No
    Interior area
    • Total structure area: 2,420
    • Total interior livable area: 2,420 sqft
    • Finished area above ground: 2,420
    • Finished area below ground: 0

    Property

    Parking
    • Parking features: Garage
    • Has garage: Yes
    Features
    • Levels: One
    • Stories: 1
    Lot
    • Size: 6,969 sqft
    • Features: None
    Details
    • Parcel number: 088 2058 001A

    Construction

    Type & style
    • Home type: SingleFamily
    • Architectural style: Other
    • Property subtype: Single Family Residence
    Materials
    • Other
    • Roof: Composition
    Condition
    • New Construction
    • New construction: Yes
    • Year built: 2024
    Details
    • Warranty included: Yes

    Utilities & green energy

    • Sewer: Public Sewer
    • Water: Public
    • Utilities for property: None

    Community & neighborhood

    Community
    • Community features: Clubhouse, Fitness Center, Pool, Retirement Community
    Senior living
    • Senior community: Yes
    Location
    • Region: Newnan
    • Subdivision: Cresswind Spring Haven

    Other

    Other facts
    • Listing agreement: Exclusive Right To Sell

    Price history

    DateEventPrice
    3/14/2025Sold$587,990-3.3%$243/sqft
    Source: GAMLS #10417178 Report a problem
    2/17/2025Pending sale$607,990$251/sqft
    Source: GAMLS #10417178 Report a problem
    11/21/2024Listed for sale$607,990$251/sqft
    Source: GAMLS #10417178 Report a problem

    Public tax history

    Tax history is unavailable.

    Neighborhood: 30263

    Nearby schools

    GreatSchools rating
    Schools provided by the listing agent
    • Elementary: Moreland
    • Middle: East Coweta
    • High: East Coweta

    Source: GAMLS. This data may not be complete. We recommend contacting the local school district to confirm school assignments for this home.

    Get a cash offer in 3 minutes
    Find out how much your home could sell for in as little as 3 minutes with a no-obligation cash offer.
    Estimated market value
    $577,100
    Get a cash offer in 3 minutes
    Find out how much your home could sell for in as little as 3 minutes with a no-obligation cash offer.
    Estimated market value
    $577,100