Skip main navigation
Sold for $235,000
  • $235,000

    248 Crystal Mountain Dr #12400, Thompsonville, MI 49683

    1beds
    485sqft
    Condominium, Single Family Residence
    Built in 1982
    -- sqft lot
    $252,900 Zestimate®
    $485/sqft
    $1,205 Estimated rent

    Home value

    $252,900

    Estimated sales range

    Not available

    $1,205/mo

    Zestimate® history
    Loading
    Loading...

    Owner options

    List your home for rent

    $1,205/mo

    Rent Zestimate®

    Find your next renter with Zillow Rental Manager. Plus, with online applications, you can quickly screen prospective tenants – for free.

    Learn more

    $1,205/mo

    Rent Zestimate®

    Refinance and save

    $5,223/mo

    Est. payment

    Refinancing to a lower rate could help reduce your monthly payments and save thousands over the life of the loan.

    See today's rates

    $5,223/mo

    Est. payment

    Explore your selling options

    Work with a Zillow partner agent

    Leverage their expertise and Zillow's premium Showcase listings to get your home seen by more buyers.

    Get started

    List with your own agent

    Get your home in front of millions of buyers by listing it on Zillow.

    Learn how to do it

    Sell it yourself

    Take full control of how buyers see your home on Zillow by listing For Sale by Owner (FSBO).

    List your home

    What's special

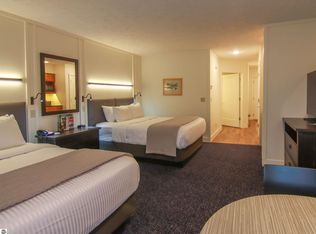
    It’s hard to know what you will love the most. It might be the slope views, or the fact that you are just steps from the Crystal Clipper ski lift, the award-winning Crystal Spa and the Peak Fitness Center. Perhaps it’s the fact that you can walk to all of Crystal’s restaurants, the conference center, the golf pro shop, and the outdoor pool and amenities at the Park at Water’s Edge. This newly renovated second-floor unit, with two queen beds, a kitchenette, and a wonderful rental history might just be the perfect way for you to enjoy all things Crystal! You’ll be one flight of stairs up from parking but exit the building on the west side and you’re on the slopes! Enjoy all the seasons and rent your unused nights through Crystal Mountain’s professional rental management program. Crystal Mountain FOUR SEASONS CLUB membership options available.

    Zillow last checked:

    Listing updated:

    Listed by:

    Jeffrey Rabidoux O:800-968-2911,

    Crystal Mountain Realty 800-968-2911

    Bought with:

    Jeffrey Rabidoux, 6501331062

    Crystal Mountain Realty

    Source: NGLRMLS,MLS#: 1921103MLS Logo

    Facts & features

    Interior

    Bedrooms & bathrooms
    • Bedrooms: 1
    • Bathrooms: 1
    • Full bathrooms: 1
    • Main level bathrooms: 1
    Primary bedroom
    • Area: 263.25
    • Dimensions: 19.5 x 13.5
    Primary bathroom
    • Features: Private
    Kitchen
    • Dimensions: 0 x 0
    Living room
    • Dimensions: 0 x 0
    Heating
    • Space Heater, Wall Furnace
    Cooling
    • Electric
    Appliances
    • Included: Refrigerator, Microwave
    • Laundry: None
    Features
    • Wet Bar, Cable TV
    • Basement: Crawl Space
    • Has fireplace: No
    • Fireplace features: None
    Interior area
    • Total structure area: 485
    • Total interior livable area: 485 sqft
    • Finished area above ground: 485
    • Finished area below ground: 0

    Property

    Parking
    • Parking features: None, Asphalt, Shared Driveway
    Accessibility
    • Accessibility features: None
    Features
    • Levels: Two
    • Stories: 2
    • Entry location: Stairway (Indoor),Stairway (Outdoor),Second Floor Level
    • Patio & porch: Deck
    • Exterior features: Sidewalk
    • Spa features: Community
    • Has view: Yes
    • View description: Ski Slope View
    • Waterfront features: None
    Lot
    • Features: Sloped
    Details
    • Additional structures: None
    • Parcel number: 101221001500
    • Zoning description: Planned Unit Development

    Construction

    Type & style
    • Home type: Condo
    • Property subtype: Condominium, Single Family Residence
    • Attached to another structure: Yes
    Materials
    • Frame, Wood Siding
    • Roof: Membrane
    Condition
    • New construction: No
    • Year built: 1982
    • Major remodel year: 2024

    Utilities & green energy

    • Sewer: Development Septic
    • Water: Community Well

    Community & HOA

    Community
    • Features: Golf, Ski Slope, Clubhouse, Tennis Court(s), Fitness Center, Pool, Pets Allowed, Trails
    • Subdivision: Hamlet
    HOA
    • Services included: Water, Sewer, Trash, Snow Removal, Maintenance Grounds, Maintenance Structure, Liability Insurance, Fire Insurance
    • HOA fee: $3,720 annually
    Location
    • Region: Thompsonville

    Financial & listing details

    • Price per square foot: $485/sqft
    • Tax assessed value: $61,400
    • Annual tax amount: $2,548
    • Price range: $235K - $235K
    • Date on market: 4/12/2024
    • Cumulative days on market: 312 days
    • Listing agreement: Exclusive Right Sell
    • Listing terms: Conventional,Cash
    • Ownership type: Private Owner
    • Road surface type: Asphalt

    Price history

    DateEventPrice
    2/18/2025Sold$235,000$485/sqft
    Source: NGLRMLS #1921103 Report a problem
    10/9/2024Price change$235,000+14.6%$485/sqft
    Source: NGLRMLS #1921103 Report a problem
    4/12/2024Listed for sale$205,000$423/sqft
    Source: NGLRMLS #1921103 Report a problem

    Public tax history

    Tax history is unavailable.

    Neighborhood: 49683

    Nearby schools

    GreatSchools rating
    Schools provided by the listing agent
    • District: Benzie County Central Schools

    Source: NGLRMLS. This data may not be complete. We recommend contacting the local school district to confirm school assignments for this home.

    Get pre-qualified for a loan
    At Zillow Home Loans, we can pre-qualify you in as little as 5 minutes with no impact to your credit score.

    An equal housing lender. NMLS #10287.