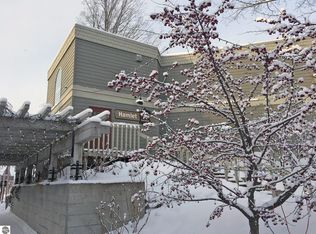
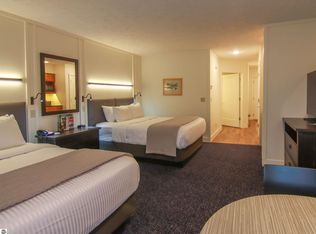
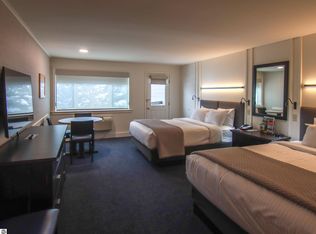
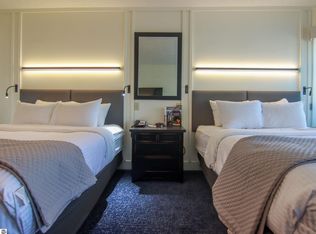
Enjoy the ski-in/ski-out convenience of this Hamlet hotel-style condominium unit. Featuring two queen beds, kitchenette, and out-your-door access to the Buck and Clipper lifts, Main Lodge, both pools, the Spa and Fitness Center, and the Mountain Market and Bru bar. Enjoy your Hamlet unit yourself, and place it on Crystal's rental management program when not utilizing it. Hamlet rooms boast some of the highest rental occupancies at Crystal Mountain. This unit provides an excellent setting for an escape in any season in the walkable resort community of Crystal Mountain. Professional rental management program available.
For sale
$229,900
274 Crystal Mountain Dr Unit 12400-274, Thompsonville, MI 49683
1beds
435sqft
Condominium, Single Family Residence
Built in 1985
-- sqft lot
$219,100 Zestimate®
$529/sqft
$345/mo HOA
What's special
Two queen beds
- 368 days
- 66
- 1
Zillow last checked:
Listing updated:
Listed by:
Janna Urbasic O:800-968-2911,
Crystal Mountain Realty 800-968-2911
Source: NGLRMLS,MLS#: 1938068
Facts & features
Interior
Bedrooms & bathrooms
- Bedrooms: 1
- Bathrooms: 1
- Full bathrooms: 1
- Main level bathrooms: 1
- Main level bedrooms: 1
Primary bedroom
- Level: Main
- Area: 263.25
- Dimensions: 19.5 x 13.5
Primary bathroom
- Features: None
Kitchen
- Level: Main
- Dimensions: 0 x 0
Living room
- Dimensions: 0 x 0
Heating
- Space Heater, Wall Furnace
Cooling
- Electric
Appliances
- Included: Refrigerator, Microwave
- Laundry: None
Features
- Wet Bar, Cable TV
- Flooring: Carpet
- Basement: Crawl Space
- Has fireplace: No
- Fireplace features: None
Interior area
- Total structure area: 435
- Total interior livable area: 435 sqft
- Finished area above ground: 435
- Finished area below ground: 0
Video & virtual tour
Property
Parking
- Parking features: None, Asphalt, Shared Driveway
Accessibility
- Accessibility features: None
Features
- Levels: Two
- Stories: 2
- Entry location: Stairway (Indoor),Stairway (Outdoor),Second Floor Level
- Exterior features: Sprinkler System, Sidewalk
- Has spa: Yes
- Spa features: Bath
- Has view: Yes
- View description: Ski Slope View
- Waterfront features: None
Lot
- Features: Sloped
Details
- Additional structures: None
- Parcel number: 101221002900
- Zoning description: Planned Unit Development
Construction
Type & style
- Home type: Condo
- Property subtype: Condominium, Single Family Residence
- Attached to another structure: Yes
Materials
- Frame, Wood Siding
- Roof: Membrane
Condition
- New construction: No
- Year built: 1985
- Major remodel year: 2002
Utilities & green energy
- Sewer: Development Septic
- Water: Community Well
Community & HOA
Community
- Features: Golf, Ski Slope, Clubhouse, Tennis Court(s), Fitness Center, Pool, Pets Allowed
- Subdivision: Hamlet
HOA
- Services included: Water, Sewer, Trash, Snow Removal, Maintenance Grounds, Maintenance Structure, Liability Insurance, Fire Insurance
- HOA fee: $4,140 annually
Location
- Region: Thompsonville
Financial & listing details
- Price per square foot: $529/sqft
- Tax assessed value: $46,585
- Annual tax amount: $1,887
- Price range: $229.9K - $229.9K
- Date on market: 8/29/2025
- Cumulative days on market: 369 days
- Listing agreement: Exclusive Right Sell
- Listing terms: Conventional,Cash
- Ownership type: Private Owner
- Road surface type: Asphalt
Estimated market value
$219,100
$208,000 - $230,000
$1,190/mo
Price history
| Date | Event | Price |
|---|---|---|
| 2/24/2026 | Price change | $229,900-4.2%$529/sqft |
Source:  NGLRMLS #1938068 Report a problem NGLRMLS #1938068 Report a problem | ||
| 8/29/2025 | Listed for sale | $239,900+199.9%$551/sqft |
Source: NGLRMLS #1938068 Report a problem | ||
| 3/1/2017 | Sold | $80,000$184/sqft |
Source: NGLRMLS #1822906 Report a problem | ||
Public tax history
Tax history is unavailable.
Monthly payment
Est. payment
Payment breakdown
Explore the cost of this home by adjusting the details. Changes won't be saved.Climate risks
Neighborhood: 49683
Nearby schools
Schools provided by the listing agent
- District: Benzie County Central Schools
Source: NGLRMLS. This data may not be complete. We recommend contacting the local school district to confirm school assignments for this home.
- $235,0001 bd1 ba485 sqft248 Crystal Mountain Dr #12400, Thompsonville, MI 49683Sold
- $175,0001 bd1 ba435 sqft170 Crystal Mountain Dr UNIT 12400-170, Thompsonville, MI 49683Sold

- $202,4001 bd1 ba485 sqft249 Crystal Mountain Dr UNIT 12400, Thompsonville, MI 49683Off Market

- $227,900-- bd-- ba-- sqft176 Crystal Mountain Dr UNIT 12400, Thompsonville, MI 49683Off Market
Similar homes
- $234,9001 bd1 ba435 sqft176 Crystal Mountain Dr Unit 12400-176, Thompsonville, MI 49683For Sale
 MLS ID #1941082, Jeffrey Rabidoux. NGLRMLS
 - $234,9001 bd1 ba485 sqft346 Crystal Mountain Dr Unit 12400-346, Thompsonville, MI 49683For Sale
 MLS ID #1941106, Jeffrey Rabidoux. NGLRMLS
 - $234,9001 bd1 ba429 sqft171 Crystal Mountain Dr Unit 12400-171, Thompsonville, MI 49683For Sale
 MLS ID #1931111, Jeffrey Rabidoux. NGLRMLS
 - $240,0001 bd1 ba432 sqft2759 North Dr, Traverse City, MI 49685For Sale
 MLS ID #1946577, Laurie Bouwman. NGLRMLS
