BRAND NEW ROOF week of 11/26/2024! Welcome home to this fully renovated 3 bedroom, 2 full bath home located close to Lake Erie in Willowick! STAINLESS STEEL KITCHEN APPLIANCES INCLUDED! Offering modern upgrades, a spacious layout, and a prime location close to shopping, dining and freeway access, this home is perfect for anyone looking for comfort and convenience. Whatever your home search entails, this property is a must see! This home has been lavishly updated from top to bottom with thoughtful and luxury upgrades with each detail carefully selected. From the paint color to the tile choice, you will adore it! Entering the new front door, there is so much space in the lovely living room with a wood burning fireplace. The remodeled kitchen is a dream with new soft close cabinetry, marble like counters, gold fixtures, and all kitchen appliances will be included. Off the kitchen, is a beautiful three season sunroom that is perfect for morning coffee. The first floor also offers a spacious bedroom with 2 closets and stunning full bath! Upstairs, there are two nice sized bedrooms offering walk-in closets and built in shelves showing the original character! You will also find another full bathroom with a beautiful vanity and tiled shower and gold fixtures! Downstairs, the basement is newly finished with the softest carpet and a wood burning fireplace! The other side of the basement offers laundry and plenty of room for storage. Now one of the best features is the incredible 0.5 acre backyard that is so private and peaceful! The 2.5 car garage is also very unique and offers a loft upstairs with so many possibilities to be converted into a mancave, golf simulator room etc.! 2024 updates include paint, flooring, kitchen, baths, electrical, lighting, driveway, AC, landscaping, new doors, and more! You must check out this home in person to appreciate all of the beautiful updates and how you can make this house- your home. Schedule your showing today!
Closed
$259,000
248 E 293rd St, Willowick, OH 44095
3beds
1,700sqft
Single Family Residence
Built in 1951
0.54 Acres Lot
$277,400 Zestimate®
$152/sqft
$1,847 Estimated rent
Home value
$277,400
$247,000 - $313,000
$1,847/mo
Zestimate® history
Owner options
List your home for rent
$1,847/mo
Rent Zestimate®
Find your next renter with Zillow Rental Manager. Plus, with online applications, you can quickly screen prospective tenants – for free.
$1,847/mo
Rent Zestimate®
Refinance and save
$1,747/mo
Est. payment
Refinancing to a lower rate could help reduce your monthly payments and save thousands over the life of the loan.
$1,747/mo
Est. payment
Explore your selling options
Work with a Zillow partner agent
Leverage their expertise and Zillow's premium Showcase listings to get your home seen by more buyers.
Get startedList with your own agent
Get your home in front of millions of buyers by listing it on Zillow.
Learn how to do itSell it yourself
Take full control of how buyers see your home on Zillow by listing For Sale by Owner (FSBO).
List your homeWhat's special
Modern upgradesSpacious bedroomNice sized bedroomsLoft upstairsThoughtful and luxury upgradesBuilt in shelvesSpacious layout
Zillow last checked:
Listing updated:
Listed by:
Katie McNeill katie@thekatiemcneillteam.com440-796-5506,
Platinum Real Estate,
Ashley Pecjak 440-867-0399,
Platinum Real Estate
Bought with:
Teresa K Slowey Whitham, 2014004926
Howard Hanna
Jennifer Kavanagh, 2024001183
Howard Hanna
Source: MLS Now,MLS#: 5079275 Originating MLS: Akron Cleveland Association of REALTORS
Originating MLS: Akron Cleveland Association of REALTORSFacts & features
Interior
Bedrooms & bathrooms
- Bedrooms: 3
- Bathrooms: 2
- Full bathrooms: 2
- Main level bathrooms: 1
- Main level bedrooms: 1
Heating
- Forced Air, Gas
Cooling
- Central Air, Ceiling Fan(s)
Appliances
- Included: Dishwasher, Microwave
- Laundry: In Basement
Features
- Basement: Finished
- Number of fireplaces: 2
- Fireplace features: Living Room, Wood Burning, Recreation Room
Interior area
- Total structure area: 1,700
- Total interior livable area: 1,700 sqft
- Finished area above ground: 1,300
- Finished area below ground: 400
Property
Parking
- Total spaces: 2.5
- Parking features: Driveway, Detached, Garage
- Garage spaces: 2.5
Features
- Levels: Two
- Stories: 2
- Patio & porch: Patio
- Fencing: None
Lot
- Size: 0.54 Acres
- Features: Landscaped, Few Trees
Details
- Parcel number: 28A042N000130
- Special conditions: Standard
Construction
Type & style
- Home type: SingleFamily
- Architectural style: Bungalow
- Property subtype: Single Family Residence
Materials
- Wood Siding
- Foundation: Block
- Roof: Asphalt,Fiberglass
Condition
- Updated/Remodeled
- Year built: 1951
Utilities & green energy
- Sewer: Public Sewer
- Water: Public
Community & HOA
Community
- Subdivision: Willowick Villas Sub 2
HOA
- Has HOA: No
Location
- Region: Willowick
Financial & listing details
- Price per square foot: $152/sqft
- Tax assessed value: $152,920
- Annual tax amount: $3,377
- Date on market: 10/23/2024
- Cumulative days on market: 78 days
- Listing terms: Cash,Conventional,FHA,VA Loan
Price history
| Date | Event | Price |
|---|---|---|
| 2/4/2025 | Sold | $259,000$152/sqft |
Source:  MLS Now #5079275 Report a problem MLS Now #5079275 Report a problem | ||
| 1/8/2025 | Pending sale | $259,000$152/sqft |
Source: MLS Now #5079275 Report a problem | ||
| 12/27/2024 | Price change | $259,000-3.7%$152/sqft |
Source: MLS Now #5079275 Report a problem | ||
| 12/4/2024 | Price change | $269,000-0.3%$158/sqft |
Source: MLS Now #5079275 Report a problem | ||
| 10/29/2024 | Price change | $269,900-3.6%$159/sqft |
Source: MLS Now #5079275 Report a problem | ||
| 10/23/2024 | Listed for sale | $279,900+211%$165/sqft |
Source: MLS Now #5079275 Report a problem | ||
| 7/30/2024 | Sold | $90,000$53/sqft |
Source: Public Record Report a problem | ||
Public tax history
| Year | Property taxes | Tax assessment |
|---|---|---|
| 2025 | $3,512 +0.4% | $53,520 |
| 2024 | $3,497 +3.5% | $53,520 +16.7% |
| 2023 | $3,378 -0.4% | $45,880 |
| 2022 | $3,390 +25.6% | $45,880 |
| 2021 | $2,698 +11.7% | $45,880 +18% |
| 2020 | $2,414 +6.7% | $38,890 |
| 2019 | $2,263 -15.4% | $38,890 +10.7% |
| 2018 | $2,675 | $35,130 |
| 2017 | $2,675 +0.2% | $35,130 |
| 2016 | $2,671 -2.3% | $35,130 |
| 2015 | $2,733 +4.5% | $35,130 |
| 2014 | $2,616 0% | $35,130 |
| 2013 | $2,617 +1% | $35,130 |
| 2012 | $2,592 +2.8% | $35,130 -9.2% |
| 2011 | $2,522 +1.7% | $38,670 |
| 2010 | $2,481 +2.6% | $38,670 +0% |
| 2009 | $2,418 +1.9% | $38,665 -10% |
| 2008 | $2,373 +0.8% | $42,960 |
| 2007 | $2,355 -33.2% | $42,960 |
| 2006 | $3,524 -9.8% | $42,960 -5.5% |
| 2005 | $3,906 -0.4% | $45,469 |
| 2004 | $3,923 +2.8% | $45,469 |
| 2003 | $3,814 +26.9% | $45,469 +24.1% |
| 2002 | $3,006 -0.2% | $36,628 |
| 2001 | $3,013 -0.6% | $36,628 |
| 2000 | $3,031 +4.3% | $36,628 +5.1% |
| 1999 | $2,905 | $34,850 |
Find assessor info on the county website
Neighborhood: 44095
Nearby homes
- $275,0003 bd3 ba1.8k sqft256 E 293rd St, Willowick, OH 44095Sold

- $184,0003 bd3 ba1.5k sqft232 E 293rd St, Willowick, OH 44095For Sale

- $235,0003 bd1 ba1.9k sqft260 E 293rd St, Willowick, OH 44095Sold
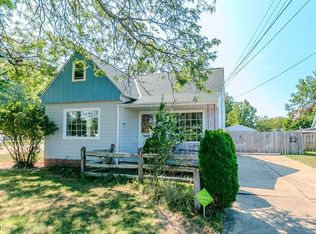
- $181,7003 bd1 ba1.1k sqft240 E 293rd St, Willowick, OH 44095Off Market
- $214,3003 bd1 ba1.1k sqft224 E 293rd St, Willowick, OH 44095Off Market
- $208,3004 bd2 ba1k sqft216 E 293rd St, Willowick, OH 44095Off Market
- $198,0003 bd2 ba1.1k sqft272 E 293rd St, Willowick, OH 44095Off Market
- $260,0002 bd3 ba1.9k sqft294 Lakewick Ln, Willowick, OH 44095Sold
Nearby schools
GreatSchools rating
- 5/10Royalview Elementary SchoolGrades: K-5Distance: 1 mi
- 6/10Willowick Middle SchoolGrades: 6-8Distance: 1 mi
- 4/10North High SchoolGrades: 9-12Distance: 2.3 mi
Schools provided by the listing agent
- District: Willoughby-Eastlake - 4309
Source: MLS Now. This data may not be complete. We recommend contacting the local school district to confirm school assignments for this home.
Get a cash offer in 3 minutes
Find out how much your home could sell for in as little as 3 minutes with a no-obligation cash offer.
Estimated market value
$277,400
Get a cash offer in 3 minutes
Find out how much your home could sell for in as little as 3 minutes with a no-obligation cash offer.
Estimated market value
$277,400
- Ohio
- Lake County
- Willowick
- 44095
- 248 E 293rd St
Nearby cities
Nearby zip codes
Other Willowick Topics
