Welcome home to this charming, clean, and well-maintained bungalow situated on an enormous yard with plenty of space to relax, garden, or entertain. From the inviting screened-in front porch to the bright and airy interior, this home has been lovingly cared for and is ready for its next owner.
Step inside to a spacious great room filled with natural light, creating a warm and welcoming atmosphere. The great room features carpet with hardwood beneath. The kitchen features a tiled back-splash and offers plenty of functionality for everyday living. The main floor includes two comfortable bedrooms with hardwood floors and a full bathroom, providing convenient one-floor living. Upstairs, you'll find an exceptionally large third room complete with built-in drawers and a private half bath, making it an ideal suite, guest retreat, or flex space.
The partially finished basement expands your living space and offers endless possibilities. It includes a large laundry room, a dedicated workshop, a full bathroom, and additional finished space perfect for a recreation room, home office, hobby area, or workout room.
Outside, the over-sized 2.5-car detached garage offers excellent storage and versatility with a convenient man door and an additional garage door that opens directly to the backyard. A storage shed provides even more room for lawn equipment, tools, and outdoor essentials.
With its spacious yard, thoughtful layout, abundant storage, and pride of ownership throughout, this delightful bungalow is the perfect place to call home.
Closed
$186,000
232 E 293rd St, Willowick, OH 44095
3beds
1,551sqft
Single Family Residence
Built in 1956
0.47 Acres Lot
$186,200 Zestimate®
$120/sqft
$2,384 Estimated rent
Home value
$186,200
$175,000 - $197,000
$2,384/mo
Zestimate® history
Owner options
List your home for rent
$2,384/mo
Rent Zestimate®
Find your next renter with Zillow Rental Manager. Plus, with online applications, you can quickly screen prospective tenants – for free.
$2,384/mo
Rent Zestimate®
Refinance and save
$1,312/mo
Est. payment
Refinancing to a lower rate could help reduce your monthly payments and save thousands over the life of the loan.
$1,312/mo
Est. payment
Explore your selling options
Work with a Zillow partner agent
Leverage their expertise and Zillow's premium Showcase listings to get your home seen by more buyers.
Get startedList with your own agent
Get your home in front of millions of buyers by listing it on Zillow.
Learn how to do itSell it yourself
Take full control of how buyers see your home on Zillow by listing For Sale by Owner (FSBO).
List your homeWhat's special
Dedicated workshopBright and airy interiorCarpet with hardwood beneathLarge laundry roomInviting screened-in front porchSpacious yard
Zillow last checked:
Listing updated:
Listed by:
Melinda Chamberlin 440-223-1234 j.norman@kw.com,
Keller Williams Living,
Jennifer Norman 440-223-1234,
Keller Williams Living
Bought with:
Johnie A Sams, 2022006741
Glasshouse Realty Group, LLC
Source: MLS Now,MLS#: 5227980 Originating MLS: Akron Cleveland Association of REALTORS
Facts & features
Interior
Bedrooms & bathrooms
- Bedrooms: 3
- Bathrooms: 3
- Full bathrooms: 2
- 1/2 bathrooms: 1
- Main level bathrooms: 1
- Main level bedrooms: 2
Primary bedroom
- Description: Flooring: Hardwood
- Level: First
- Dimensions: 12.7 x 11.5
Bedroom
- Description: Flooring: Hardwood
- Level: First
- Dimensions: 12.5 x 11
Bedroom
- Features: Built-in Features
- Level: Second
- Dimensions: 36 x 10.5
Bathroom
- Description: Full bath with tub
- Level: First
- Dimensions: 10 x 4
Bathroom
- Description: Half Bath
- Level: Second
- Dimensions: ND x ND
Bathroom
- Description: Full bath with shower
- Level: Lower
- Dimensions: ND x ND
Basement
- Level: Lower
- Dimensions: 27.8 x 20
Eat in kitchen
- Description: Under cabinet lights
- Level: First
- Dimensions: 16 x 10
Great room
- Description: Hardwood under carpet,Flooring: Carpet,Hardwood
- Level: First
- Dimensions: 19.2 x 11.5
Laundry
- Level: Lower
- Dimensions: 25.4 x 9.4
Other
- Description: Screened in front porch,Flooring: Wood
- Level: First
- Dimensions: 17.2 x 8
Workshop
- Level: Lower
- Dimensions: 11 x 6.5
Heating
- Gas
Cooling
- Central Air
Appliances
- Included: Range, Refrigerator
- Laundry: In Basement, Laundry Tub, Sink
Features
- Built-in Features, Ceiling Fan(s), Entrance Foyer, Eat-in Kitchen
- Windows: Shutters
- Basement: Partially Finished
- Has fireplace: No
Interior area
- Total structure area: 1,551
- Total interior livable area: 1,551 sqft
- Finished area above ground: 1,251
- Finished area below ground: 300
Property
Parking
- Total spaces: 2.5
- Parking features: Driveway, Detached, Garage Faces Front, Garage
- Garage spaces: 2.5
Features
- Levels: Two
- Stories: 2
- Patio & porch: Covered, Deck, Front Porch, Screened
- Exterior features: Awning(s)
- Has view: Yes
- View description: Neighborhood
Lot
- Size: 0.47 Acres
- Features: Back Yard, Front Yard, Landscaped
Details
- Additional structures: Shed(s)
- Parcel number: 28A042N000110
Construction
Type & style
- Home type: SingleFamily
- Architectural style: Bungalow
- Property subtype: Single Family Residence
Materials
- Vinyl Siding
- Foundation: Block
- Roof: Asphalt,Shingle
Condition
- Year built: 1956
Utilities & green energy
- Sewer: Public Sewer
- Water: Public
Community & HOA
Community
- Subdivision: Willowick Villas Sub 2
HOA
- Has HOA: No
Location
- Region: Willowick
Financial & listing details
- Price per square foot: $120/sqft
- Tax assessed value: $207,510
- Annual tax amount: $4,519
- Date on market: 7/21/2026
- Cumulative days on market: 7 days
- Listing terms: Cash,Conventional,FHA,VA Loan
Price history
| Date | Event | Price |
|---|---|---|
| 8/7/2026 | Sold | $186,000+1.1%$120/sqft |
Source:  MLS Now #5227980 Report a problem | ||
| 7/26/2026 | Pending sale | $184,000$119/sqft |
Source: MLS Now #5227980 Report a problem | ||
| 7/21/2026 | Listed for sale | $184,000$119/sqft |
Source: MLS Now #5227980 Report a problem | ||
Public tax history
| Year | Property taxes | Tax assessment |
|---|---|---|
| 2025 | $4,519 -2.1% | $72,630 |
| 2024 | $4,614 +29.1% | $72,630 +45.9% |
| 2023 | $3,573 -0.4% | $49,770 |
| 2022 | $3,586 +20.5% | $49,770 |
| 2021 | $2,975 +11.3% | $49,770 +18% |
| 2020 | $2,673 +6.7% | $42,180 |
| 2019 | $2,505 -13.4% | $42,180 -9.7% |
| 2018 | $2,892 | $46,720 |
| 2017 | $2,892 +0.2% | $46,720 |
| 2016 | $2,887 +0.3% | $46,720 |
| 2015 | $2,879 +4.6% | $46,720 |
| 2014 | $2,751 0% | $46,720 |
| 2013 | $2,752 +1% | $46,720 |
| 2012 | $2,726 +3.2% | $46,720 -7.3% |
| 2011 | $2,641 +1.7% | $50,400 |
| 2010 | $2,598 +2.7% | $50,400 0% |
| 2009 | $2,530 -0.2% | $50,401 -10% |
| 2008 | $2,536 +0.8% | $56,004 |
| 2007 | $2,516 -45.2% | $56,004 |
| 2006 | $4,594 +12.4% | $56,004 +17.7% |
| 2005 | $4,088 -0.4% | $47,593 |
| 2004 | $4,106 +2.8% | $47,593 |
| 2003 | $3,992 +26.8% | $47,593 +24.1% |
| 2002 | $3,147 -0.2% | $38,339 |
| 2001 | $3,154 -0.6% | $38,339 |
| 2000 | $3,174 +0.2% | $38,339 +0.9% |
| 1999 | $3,168 | $38,000 |
Find assessor info on the county website
Neighborhood: 44095
Nearby homes
- $259,0003 bd2 ba1.7k sqft248 E 293rd St, Willowick, OH 44095Sold
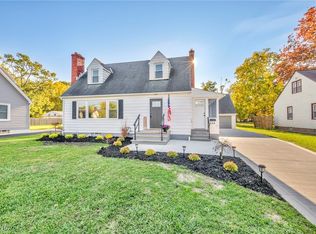
- $205,5003 bd1 ba1.1k sqft224 E 293rd St, Willowick, OH 44095Off Market

- $178,7003 bd1 ba1.1k sqft240 E 293rd St, Willowick, OH 44095Off Market
- $202,9004 bd2 ba1k sqft216 E 293rd St, Willowick, OH 44095Off Market
- $275,0003 bd3 ba1.8k sqft256 E 293rd St, Willowick, OH 44095Sold
- $235,0003 bd1 ba1.9k sqft260 E 293rd St, Willowick, OH 44095Sold
- $201,0002 bd2 ba1.3k sqft117 Legend Trl UNIT 117, Willowick, OH 44095Sold
- $284,9003 bd3 ba2.1k sqft300 Lakewick Ln, Willowick, OH 44095Sold
Nearby schools
GreatSchools rating
- 5/10Royalview Elementary SchoolGrades: K-5Distance: 1 mi
- 6/10Willowick Middle SchoolGrades: 6-8Distance: 1 mi
- 4/10North High SchoolGrades: 9-12Distance: 2.3 mi
Schools provided by the listing agent
- District: Willoughby-Eastlake - 4309
Source: MLS Now. This data may not be complete. We recommend contacting the local school district to confirm school assignments for this home.
Get a cash offer in 3 minutes
Find out how much your home could sell for in as little as 3 minutes with a no-obligation cash offer.
Estimated market value
$186,200
Get a cash offer in 3 minutes
Find out how much your home could sell for in as little as 3 minutes with a no-obligation cash offer.
Estimated market value
$186,200
- Ohio
- Lake County
- Willowick
- 44095
- 232 E 293rd St
