Step into your dream home at Fernhurst, a brand-new subdivision in McDonough, Georgia! This lovely townhome offers 3 bedrooms and 2.5 bathrooms within a comfortable 1,552 square feet of a modern, open-concept living space. The kitchen, dressed with Frigidaire stainless-steel appliances, flows seamlessly into the main living area, perfect for entertaining and giving high-end finishes throughout. Home is equipped with a washer and dryer. Enjoy the patio out back! A standout feature is the stylish subway tile in the showers, adding a clean, contemporary touch to the bathrooms. The owner's suite offers dual walk-in closets. You will also appreciate the convenience of a one-car garage with remotes, providing secure parking and additional storage. Don't miss this one. Schedule your showing today!
Copyright Georgia MLS. All rights reserved. Information is deemed reliable but not guaranteed.
Sold for $255,000
$255,000
248 Kenoot Dr, McDonough, GA 30253
3beds
1,552sqft
Townhouse
Built in 2025
-- sqft lot
$260,900 Zestimate®
$164/sqft
$2,081 Estimated rent
Home value
$260,900
$248,000 - $274,000
$2,081/mo
Zestimate® history
Owner options
List your home for rent
$2,081/mo
Rent Zestimate®
Find your next renter with Zillow Rental Manager. Plus, with online applications, you can quickly screen prospective tenants – for free.
$2,081/mo
Rent Zestimate®
Refinance and save
$1,593/mo
Est. payment
Refinancing to a lower rate could help reduce your monthly payments and save thousands over the life of the loan.
$1,593/mo
Est. payment
Explore your selling options
Work with a Zillow partner agent
Leverage their expertise and Zillow's premium Showcase listings to get your home seen by more buyers.
Get startedList with your own agent
Get your home in front of millions of buyers by listing it on Zillow.
Learn how to do itSell it yourself
Take full control of how buyers see your home on Zillow by listing For Sale by Owner (FSBO).
List your homeWhat's special
Open-concept living spaceDual walk-in closets
Zillow last checked:
Listing updated:
Source: GAMLS,MLS#: 10595504
Facts & features
Interior
Bedrooms & bathrooms
- Bedrooms: 3
- Bathrooms: 3
- Full bathrooms: 2
- 1/2 bathrooms: 1
Rooms
- Room types: Family Room
Heating
- Electric, Central, Forced Air, Zoned
Cooling
- Central Air, Electric, Zoned
Appliances
- Included: Dishwasher, Disposal, Dryer, Microwave, Refrigerator, Washer
- Laundry: In Unit, Upper Level
Features
- Double Vanity, High Ceilings, Split Bedroom Plan, Walk-In Closet(s)
- Flooring: Carpet
Interior area
- Total interior livable area: 1,552 sqft
Property
Parking
- Parking features: Garage
- Has garage: Yes
- Details: Contact manager
Features
- Stories: 2
- Exterior features: Architecture Style: A-Frame, Cul-De-Sac, Double Pane Windows, Double Vanity, Electric Water Heater, Garage, Garage Door Opener, Heating system: Central, Heating system: Forced Air, Heating system: Zoned, Heating: Electric, High Ceilings, Kitchen Level, Laundry, Lot Features: Cul-De-Sac, Near Shopping, Oven/Range (Combo), Pets - No, Roof Type: Composition, Sidewalks, Split Bedroom Plan, Stainless Steel Appliance(s), Street Lights, Upper Level, Walk To Schools, Walk-In Closet(s)
Details
- Parcel number: 073S01029000
Construction
Type & style
- Home type: Townhouse
- Property subtype: Townhouse
Materials
- Roof: Composition
Condition
- Year built: 2025
Community & HOA
Community
- Deposit fee: $2,150
Location
- Region: Mcdonough
Financial & listing details
- Price per square foot: $164/sqft
- Tax assessed value: $30,000
- Annual tax amount: $474
- Date on market: 9/2/2025
- Date available: 09/05/2025
- Lease term: Contact For Details
Price history
| Date | Event | Price |
|---|---|---|
| 9/10/2025 | Listing removed | $2,150$1/sqft |
Source: GAMLS #10595504 Report a problem | ||
| 9/9/2025 | Sold | $255,000$164/sqft |
Source: Public Record Report a problem | ||
| 9/2/2025 | Listed for rent | $2,150$1/sqft |
Source: GAMLS #10595504 Report a problem | ||
Public tax history
| Year | Property taxes | Tax assessment |
|---|---|---|
| 2025 | $474 | $12,000 |
Find assessor info on the county website
Neighborhood: 30253
Nearby homes
- $257,1003 bd3 ba1.5k sqft265 Kenoot, McDonough, GA 30253Off Market

- $257,5003 bd3 ba1.5k sqft249 Kenoot Dr, McDonough, GA 30253Sold

- $253,5003 bd3 ba1.5k sqft220 Kenoot Dr, McDonough, GA 30253Sold
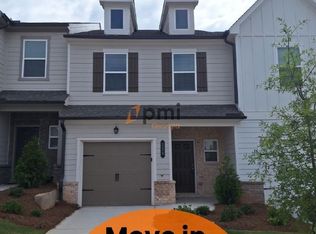
- $265,0003 bd3 ba1.5k sqft201 Kenoot Dr, McDonough, GA 30253Sold

- $288,0003 bd3 ba1.5k sqft253 Kenoot Dr, McDonough, GA 30253Off Market
- $265,0003 bd3 ba1.5k sqft273 Kenoot Dr, McDonough, GA 30253Sold
- $234,9003 bd2 ba1.5k sqft273 Kenoot Dr #A, McDonough, GA 30253Off Market
- $235,4003 bd2 ba1.5k sqft217 Kenoot Dr #1, McDonough, GA 30253Off Market
Nearby schools
GreatSchools rating
- 3/10Birch Creek Elementary SchoolGrades: PK-5Distance: 0.3 mi
- 4/10Eagle's Landing Middle SchoolGrades: 6-8Distance: 2.7 mi
- 2/10Eagle's Landing High SchoolGrades: 9-12Distance: 2.8 mi
Get a cash offer in 3 minutes
Find out how much your home could sell for in as little as 3 minutes with a no-obligation cash offer.
Estimated market value
$260,900
Get a cash offer in 3 minutes
Find out how much your home could sell for in as little as 3 minutes with a no-obligation cash offer.
Estimated market value
$260,900
Nearby cities
Nearby zip codes
Other McDonough Topics
