$1000 OFF THE FIRST MONTH
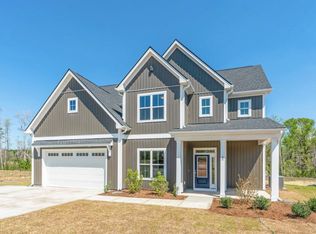
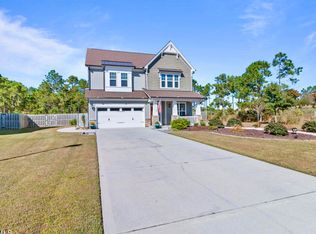
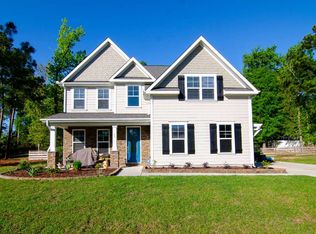
Discover comfort, style, and coastal convenience at 248 Langston Road in the desirable community of Bridgewater Landing. Perfectly situated between Wilmington and Jacksonville, this beautiful two-story home offers peaceful living with easy access to shopping, dining, golf, and the beaches of nearby Topsail Island. Inside, this thoughtfully designed home features 4 spacious bedrooms and 2.5 bathrooms, offering plenty of room for comfortable everyday living. The main level boasts a generous living area, a private study with French doors, and a casual dining space that flows seamlessly into the kitchen--creating the perfect setting for entertaining family and friends. Just off the family room, you'll find a covered porch, ideal for relaxing and enjoying the outdoors. Upstairs, the spacious primary suite serves as a private retreat, complete with two large walk-in closets, a beautifully tiled walk-in shower with a glass enclosure, and a dual-sink vanity. Three additional generously sized bedrooms and a versatile bonus area provide plenty of flexibility for guests, a playroom, or a home office. Additional highlights include a dedicated garage storage room, a community pool, clubhouse. and playground. Located in the highly sought-after Topsail School District, this home combines modern amenities, functional living spaces, and an unbeatable location to create the ideal coastal lifestyle. Reach out today for a showing!
House for rent
Singlefamily
Available now
Cats, dogs OK
Air conditioner, central air
In unit laundry
2 Garage spaces parking
Electric, heat pump
What's special
Beautiful two-story homeDedicated garage storage roomFunctional living spacesTwo large walk-in closetsDual-sink vanity
- 55 days |
- -- |
- -- |
Zillow last checked:
Listing updated:
Travel times

Let’s turn your rent into credit progress
Build credit history with every on-time payment and get credit for the payment you’re already making.
Facts & features
Interior
Bedrooms & bathrooms
- Bedrooms: 4
- Bathrooms: 3
- Full bathrooms: 2
- 1/2 bathrooms: 1
Rooms
- Room types: Bedroom 2, Bedroom 3, Bedroom 4, Bonus Room, Laundry, Living Room, Master Bedroom, Office
Heating
- Electric, Heat Pump
Cooling
- Air Conditioner, Central Air
Appliances
- Included: Dishwasher, Dryer, Electric Oven, Microwave Oven, Refrigerator, Washer
- Laundry: In Unit, Laundry Room
Features
- Blinds/Shades, Ceiling Fan(s), Ceiling Fan(s), Gas Log, High Ceilings, Kitchen Island, Pantry, Pantry, Walk-In Closet(s), Walk-in Closet(s), Walk-in Shower
- Has fireplace: Yes
Interior area
- Total interior livable area: 2,501 sqft
Property
Parking
- Total spaces: 2
- Parking features: Garage, Paved
- Has garage: Yes
- Details: Contact manager
Features
- Exterior features: Blinds/Shades, Gas Log, Playground, Walk-In Shower
- Has private pool: Yes
- Pool features: Pool
Lot
- Features: Paved
Details
- Additional structures: Garage(s)
- Parcel number: 42142346220000
Construction
Type & style
- Home type: SingleFamily
- Property subtype: SingleFamily
Condition
- Year built: 2023
Community & HOA
Community
- Features: Clubhouse, Playground, Pool, Street Lights
HOA
- Amenities included: Clubhouse
Location
- Region: Hampstead
Financial & listing details
- Lease term: Contact For Details
Nearby apartments for rent
Price history
| Date | Event | Price |
|---|---|---|
| 8/28/2026 | Price change | $3,200-5.9%$1/sqft |
Source: Hive MLS #100594168 Report a problem | ||
| 8/5/2026 | Listed for rent | $3,400$1/sqft |
Source: Hive MLS #100594168 Report a problem | ||
| 12/19/2023 | Sold | $424,900-3.2%$170/sqft |
Source:  Hive MLS #100401988 Report a problem Hive MLS #100401988 Report a problem | ||
| 11/20/2023 | Pending sale | $439,000$176/sqft |
Source: Hive MLS #100401988 Report a problem | ||
| 11/16/2023 | Price change | $439,000-2.2%$176/sqft |
Source: Hive MLS #100401988 Report a problem | ||
| 10/17/2023 | Price change | $449,000-3.4%$180/sqft |
Source: Hive MLS #100401988 Report a problem | ||
| 8/26/2023 | Listed for sale | $465,000$186/sqft |
Source: Hive MLS #100401988 Report a problem | ||