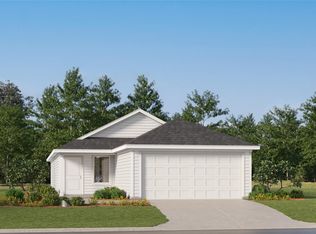
The Kitson - This single-level home showcases a spacious open floorplan shared between the kitchen, dining area and family room for easy entertaining during gatherings. An owner’s suite enjoys a private location in a rear corner of the home, complemented by an en-suite bathroom and walk-in closet. There are two secondary bedrooms along the side of the home, which are comfortable spaces for household members and overnight guests. Photos are for illustrative purposes only. Estimated Completion November 2026. The completion date, prices and features may vary and are subject to change. Please verify with Lennar directly.
Pending
$208,149
248 Louisa Ln, Jarrell, TX 76537
3beds
1,402sqft
Single Family Residence
Built in 2026
4,356 Square Feet Lot
$207,900 Zestimate®
$148/sqft
$100/mo HOA
What's special
Easy entertaining during gatheringsEn-suite bathroomWalk-in closetTwo secondary bedrooms
- 51 days
- 4
- 0
Zillow last checked:
Listing updated:
Listed by:
Christopher Marti (210) 696-9996,
Keller Williams City-View (210) 696-9996
Source: Unlock MLS,MLS#: 8142380
Facts & features
Interior
Bedrooms & bathrooms
- Bedrooms: 3
- Bathrooms: 2
- Full bathrooms: 2
- Main level bedrooms: 3
Heating
- Central
Cooling
- Central Air, Electric
Appliances
- Included: Dishwasher, Range
Features
- Kitchen Island, Open Floorplan, Primary Bedroom on Main, Walk-In Closet(s)
- Flooring: Carpet, Tile
- Windows: None
- Fireplace features: None
Interior area
- Total interior livable area: 1,402 sqft
Property
Parking
- Total spaces: 2
- Parking features: Driveway
- Garage spaces: 2
Accessibility
- Accessibility features: None
Features
- Levels: One
- Stories: 1
- Patio & porch: Front Porch
- Exterior features: Private Yard
- Pool features: None
- Fencing: Back Yard, Privacy, Wood
- Has view: Yes
- View description: Neighborhood
- Waterfront features: None
Lot
- Size: 4,356 Square Feet
- Features: Back Yard, Front Yard, Interior Lot
Details
- Additional structures: None
- Parcel number: 248 Louisa Lane
- Special conditions: Standard
Construction
Type & style
- Home type: SingleFamily
- Property subtype: Single Family Residence
Materials
- Foundation: Slab
- Roof: Composition, Shingle
Condition
- Under Construction
- New construction: No
- Year built: 2026
Details
- Builder name: Lennar
Utilities & green energy
- Sewer: Municipal Utility District (MUD)
- Water: Municipal Utility District (MUD)
- Utilities for property: Electricity Connected, Sewer Connected, Water Connected
Community & HOA
Community
- Features: Playground, Pool
- Subdivision: Rancho Del Cielo
HOA
- Has HOA: Yes
- Services included: Common Area Maintenance
- HOA fee: $100 monthly
- HOA name: Rancho Del Cielo
Location
- Region: Jarrell
Financial & listing details
- Price per square foot: $148/sqft
- Tax assessed value: $54,000
- Annual tax amount: $909
- Date on market: 8/19/2026
- Listing terms: Cash,Conventional,FHA,Texas Vet,VA Loan
- Electric utility on property: Yes
Estimated market value
$207,900
$198,000 - $218,000
$1,695/mo
Price history
| Date | Event | Price |
|---|---|---|
| 8/27/2026 | Pending sale | $208,149$148/sqft |
Source:  Unlock MLS #8142380 Report a problem Unlock MLS #8142380 Report a problem | ||
| 8/19/2026 | Listed for sale | $208,149$148/sqft |
Source:  Lennar Homes Report a problem Lennar Homes Report a problem | ||
Public tax history
| Year | Property taxes | Tax assessment |
|---|---|---|
| 2025 | $909 | $54,000 |
Find assessor info on the county website
Monthly payment
Est. payment
Payment breakdown
Explore the cost of this home by adjusting the details. Changes won't be saved.Climate risks
Neighborhood: 76537
Nearby schools
Schools provided by the listing agent
- Elementary: Jarrell
- Middle: Jarrell
- High: Jarrell
- District: Jarrell ISD
Source: Unlock MLS. This data may not be complete. We recommend contacting the local school district to confirm school assignments for this home.
Similar homes
- $211,6493 bd2 ba1.4k sqft288 Louisa Ln, Jarrell, TX 76537Active
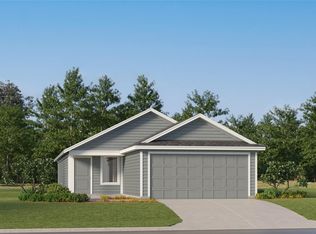
 Unlock MLS
 - $213,6493 bd2 ba1.4k sqft292 Louisa Ln, Jarrell, TX 76537New Construction
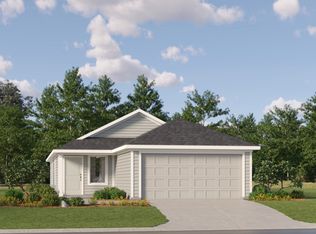 Lennar Homes
 - $214,0003 bd2 ba1.3k sqft259 Coal Dr, Jarrell, TX 76537Active
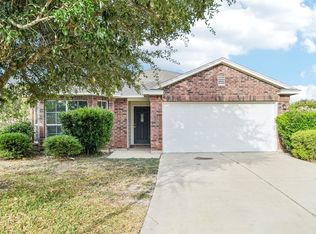 MLS ID #1647316, Amber Broadway, Opendoor Brokerage, LLC. Unlock MLS
 - $236,4994 bd2 ba1.8k sqft212 Dark Victory Rd, Jarrell, TX 76537Active
 MLS ID #8909319, Christopher Marti, Keller Williams City-View. Unlock MLS
 - $218,4994 bd2 ba1.4k sqft200 Dark Victory Rd, Jarrell, TX 76537ActiveMLS ID #5760022, Christopher Marti, Keller Williams City-View. Unlock MLS
- $215,1494 bd2 ba1.5k sqft236 Louisa Ln, Jarrell, TX 76537ActiveUnlock MLS
- $223,4994 bd2 ba1.6k sqft208 Dark Victory Rd, Jarrell, TX 76537ActiveMLS ID #5869832, Christopher Marti, Keller Williams City-View. Unlock MLS
- $216,1494 bd2 ba1.6k sqft212 Louisa Ln, Jarrell, TX 76537ActiveUnlock MLS
- $215,1494 bd2 ba1.5k sqft204 Louisa Ln, Jarrell, TX 76537ActiveUnlock MLS
- $200,4994 bd2 ba1.6k sqft425 Knute Rockne Way, Jarrell, TX 76537ActiveMLS ID #7641076, Christopher Marti, Keller Williams City-View. Unlock MLS
- $201,4994 bd2 ba1.6k sqft437 Knute Rockne Way, Jarrell, TX 76537ActiveUnlock MLS
- $216,4994 bd2 ba1.4k sqft445 Knute Rockne Way, Jarrell, TX 76537ActiveMLS ID #8662390, Christopher Marti, Keller Williams City-View. Unlock MLS
- $211,4994 bd2 ba1.8k sqft417 Knute Rockne Way, Jarrell, TX 76537ActiveUnlock MLS
- $216,4994 bd2 ba1.4k sqft273 Louisa Ln, Jarrell, TX 76537ActiveMLS ID #6279196, Christopher Marti, Keller Williams City-View. Unlock MLS
- $217,1494 bd2 ba1.6k sqft240 Louisa Ln, Jarrell, TX 76537ActiveUnlock MLS
- $163,9993 bd2 ba1.1k sqft510 McCloud Ct, Jarrell, TX 76537ActiveMLS ID #6391275, Christopher Marti, Keller Williams City-View. Unlock MLS
- $207,0003 bd3 ba1.4k sqft141 Texas Angel Way, Jarrell, TX 76537ActiveMLS ID #7818794, Carlos Cruz, Real Broker, LLC. Unlock MLS
- $195,4994 bd2 ba1.4k sqft433 Knute Rockne Way, Jarrell, TX 76537ActiveUnlock MLS
- $212,4994 bd2 ba1.8k sqft233 Louisa Ln, Jarrell, TX 76537ActiveUnlock MLS
