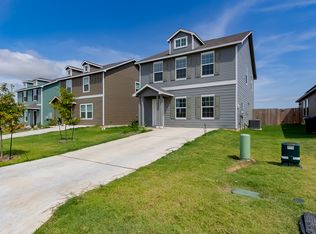
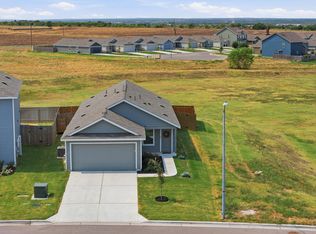
I-35 access in minutes • Built 2023 • Open-concept layout • Fenced backyard • Rancho del Cielo amenities Located in Rancho del Cielo, this 2023-built home offers a functional open-concept layout with natural flow between the living room, dining area, and kitchen. The main level is designed for everyday living and flexibility, featuring a spacious living area that connects seamlessly to the kitchen, complete with a breakfast bar, ample cabinetry, and a dedicated pantry for additional storage. Natural light comes through multiple windows, enhancing the overall feel of the space. All bedrooms are located on the second floor, providing separation from the main living areas. The primary bedroom includes a private bathroom and closet space, while two additional bedrooms share a full bath and offer flexibility for various living needs. A half bath is conveniently located on the first floor. The backyard is fully fenced and offers open space for outdoor use, with room to personalize or expand. The property includes driveway parking and a clean, move-in ready interior. Situated within Rancho del Cielo, residents have access to community amenities including a pool, park, playground, and walking areas. Conveniently positioned near I-35, providing quick access to Jarrell schools, grocery options, and nearby retail and dining in Georgetown. Opportunities like this don’t last, set up your visit today.
Active
$207,000
141 Texas Angel Way, Jarrell, TX 76537
3beds
1,450sqft
Single Family Residence
Built in 2023
4,626 Square Feet Lot
$-- Zestimate®
$143/sqft
$100/mo HOA
What's special
Driveway parkingFenced backyardMove-in ready interiorBreakfast barAmple cabinetryOpen-concept layout
- 177 days
- 45
- 2
Zillow last checked:
Listing updated:
Listed by:
Carlos Cruz (512) 689-9353,
Real Broker, LLC (855) 450-0442
Source: Unlock MLS,MLS#: 7818794
Facts & features
Interior
Bedrooms & bathrooms
- Bedrooms: 3
- Bathrooms: 3
- Full bathrooms: 2
- 1/2 bathrooms: 1
Heating
- Central, Electric
Cooling
- Ceiling Fan(s), Central Air, Electric
Appliances
- Included: Dishwasher, Disposal, Dryer, Electric Range, Freezer, Microwave, Oven, Electric Oven, Range, Free-Standing Electric Range, Refrigerator, Free-Standing Refrigerator, Washer, Gas Water Heater
Features
- Breakfast Bar, Ceiling Fan(s), Laminate Counters, Electric Dryer Hookup, Eat-in Kitchen, Kitchen Island, Open Floorplan, Pantry, Recessed Lighting, Walk-In Closet(s), Washer Hookup
- Flooring: Carpet, Vinyl
- Windows: Blinds
Interior area
- Total interior livable area: 1,450 sqft
Video & virtual tour
Property
Parking
- Parking features: Driveway
Accessibility
- Accessibility features: None
Features
- Levels: Two
- Stories: 2
- Patio & porch: None
- Exterior features: Private Yard
- Pool features: None
- Fencing: Back Yard, Fenced, Gate, Wood
- Has view: Yes
- View description: Neighborhood
- Waterfront features: None
Lot
- Size: 4,626 Square Feet
- Features: Back Yard, Close to Clubhouse, Front Yard, Interior Lot
Details
- Additional structures: None
- Parcel number: 117072010G0041
- Special conditions: Short Sale
Construction
Type & style
- Home type: SingleFamily
- Property subtype: Single Family Residence
- Attached to another structure: Yes
Materials
- Foundation: Slab
- Roof: Composition, Shingle
Condition
- Resale
- New construction: No
- Year built: 2023
Details
- Builder name: Lennar
Utilities & green energy
- Sewer: Public Sewer
- Water: Public
- Utilities for property: Electricity Available, Electricity Connected, Sewer Available, Sewer Connected, Water Available, Water Connected
Community & HOA
Community
- Features: Clubhouse, Park, Pool, Sport Court(s)/Facility
- Subdivision: Rancho Del Cielo Ph 1
HOA
- Has HOA: Yes
- Services included: See Remarks, Common Area Maintenance, Maintenance Grounds
- HOA fee: $100 monthly
- HOA name: Rancho del Cielo Residential Community
Location
- Region: Jarrell
Financial & listing details
- Price per square foot: $143/sqft
- Tax assessed value: $222,832
- Annual tax amount: $5,861
- Date on market: 4/14/2026
- Listing terms: See Remarks,Cash,Conventional,FHA,VA Loan
- Electric utility on property: Yes
Estimated market value
Not available
Estimated sales range
Not available
Not available
Price history
| Date | Event | Price |
|---|---|---|
| 4/14/2026 | Listed for sale | $207,000+1.5%$143/sqft |
Source:  Unlock MLS #7818794 Report a problem Unlock MLS #7818794 Report a problem | ||
| 1/23/2026 | Listing removed | $1,580$1/sqft |
Source: Zillow Rentals Report a problem | ||
| 12/9/2025 | Listed for rent | $1,580$1/sqft |
Source: Zillow Rentals Report a problem | ||
| 12/8/2025 | Listing removed | $1,580$1/sqft |
Source: Zillow Rentals Report a problem | ||
| 10/16/2025 | Price change | $1,580-1.3%$1/sqft |
Source: Zillow Rentals Report a problem | ||
| 9/29/2025 | Listed for rent | $1,600$1/sqft |
Source: Zillow Rentals Report a problem | ||
| 11/30/2023 | Listing removed | -- |
Source: Unlock MLS #8304758 Report a problem | ||
| 11/6/2023 | Pending sale | $203,990$141/sqft |
Source: Unlock MLS #8304758 Report a problem | ||
| 11/2/2023 | Listed for sale | $203,990$141/sqft |
Source: Unlock MLS #8304758 Report a problem | ||
Public tax history
| Year | Property taxes | Tax assessment |
|---|---|---|
| 2025 | $5,862 +8.5% | $222,832 +7.9% |
| 2024 | $5,402 | $206,467 |
Find assessor info on the county website
Monthly payment
Est. payment
Payment breakdown
Explore the cost of this home by adjusting the details. Changes won't be saved.Climate risks
Neighborhood: 76537
Nearby schools
Schools provided by the listing agent
- Elementary: Jarrell
- Middle: Jarrell
- High: Jarrell
- District: Jarrell ISD
Source: Unlock MLS. This data may not be complete. We recommend contacting the local school district to confirm school assignments for this home.

Similar homes
- $226,9003 bd2 ba1.4k sqft171 Cattle Queen Rd, Jarrell, TX 76537Active
 MLS ID #9396712, Ligaya Thompson, White House Global Properties. Unlock MLS
 - $209,0003 bd3 ba1.4k sqft1013 Woodward Ct, Jarrell, TX 76537Active
 MLS ID #2920374, Lina Bibian, JPAR Round Rock. Unlock MLS
 - $199,9503 bd2 ba1.4k sqft201 Tugboat Annie Way, Jarrell, TX 76537Active
 MLS ID #2894064, Alfonso Rodriguez, Peak Real Estate Advisors LLC. Unlock MLS
 - $205,0003 bd3 ba1.4k sqft304 Hyacinth Way #7-K, Jarrell, TX 76537Active
 MLS ID #3308574, Crystal Rosales, Real Broker, LLC. Unlock MLS
 - $209,9003 bd3 ba1.4k sqft424 Marty Allen Loop, Jarrell, TX 76537ActiveMLS ID #1729569, Alyssa Roesner, Magnolia Realty Round Rock. Unlock MLS
- $209,0003 bd2 ba1.2k sqft209 Fighting Seabees Run, Jarrell, TX 76537ActiveMLS ID #7342847, Sharon Toler, Coldwell Banker Apex. Unlock MLS
- $174,9003 bd2 ba1.3k sqft129 Jack Browning Dr, Jarrell, TX 76537ActiveMLS ID #7988306, Laura Picconi, Alcove Realty. Unlock MLS
- $225,0003 bd2 ba1.2k sqft137 Miracle Dr, Jarrell, TX 76537ActiveMLS ID #3007489, Nestor Gonzalez, Keller Williams Realty. Unlock MLS
- $209,4003 bd2 ba1.3k sqft791 Circle Way, Jarrell, TX 76537ActiveMLS ID #3762167, George Johnson, All City Real Estate Ltd. Co. Unlock MLS
- $250,0003 bd2 ba1.7k sqft112 Taggart Trl, Jarrell, TX 76537ActiveMLS ID #2483085, Sarah Jacobs, JPAR Round Rock. Unlock MLS
- $214,0523 bd2 ba1.4k sqft453 Old Western Pass, Jarrell, TX 76537ActiveUnlock MLS
- $237,9503 bd2 ba1.3k sqft108 Judge King Dr, Jarrell, TX 76537ActiveMLS ID #4063454, Pamela Folsom, Third Coast Properties. Unlock MLS
- $236,9993 bd3 ba1.8k sqft417 Greatest Gift Way, Jarrell, TX 76537ActiveMLS ID #1591239, Joshua Patton, Real Estate Dragonfly, LLC. Unlock MLS
- $199,9003 bd2 ba1.3k sqft584 Commander Abbott Dr, Jarrell, TX 76537ActiveMLS ID #6837311, Ivy Stanton, eXp Realty, LLC. Unlock MLS
- $275,9003 bd2 ba1.5k sqft120 Morrison Dr, Jarrell, TX 76537ActiveMLS ID #5947144, Dale Hill, LGI Homes. Unlock MLS
- $265,0004 bd3 ba1.9k sqft333 Cowpoke Dr, Jarrell, TX 76537ActiveMLS ID #1624412, Cameron Canady, Agents Realty of Texas, LLC. Unlock MLS
- $179,9003 bd3 ba1.2k sqft591 Commander Abbott Dr, Jarrell, TX 76537ActiveMLS ID #3700322, Amber McCluskey, Orchard Brokerage. Unlock MLS
- $221,2003 bd3 ba1.4k sqft369 Old Stagecoach Rd, Jarrell, TX 76537ActiveUnlock MLS
- $223,7123 bd3 ba1.8k sqft540 Old Western Pass, Jarrell, TX 76537ActiveMLS ID #9388278, Kent Zarbock, ERA Experts. Unlock MLS
