Skip main navigation
Off market
  • Price Unknown

    248 McGibbon Dr, Ottawa, ON K2L 3Y6

    4beds
    4baths
    Residential
    Built in 1991
    4,312 Square Feet Lot
    $-- Zestimate®
    C$--/sqft
    C$3,768 Estimated rent

    Home value

    Not available

    Estimated sales range

    Not available

    Not available

    Loading
    Loading...

    Owner options

    List your home for rent

    C$3,768/mo

    Rent Zestimate®

    Find your next renter with Zillow Rental Manager. Plus, with online applications, you can quickly screen prospective tenants – for free.

    Learn more

    C$3,768/mo

    Rent Zestimate®

    Refinance and save

    Refinancing to a lower rate could help reduce your monthly payments and save thousands over the life of the loan.

    See today's rates

    Explore your selling options

    Work with a Zillow partner agent

    Leverage their expertise and Zillow's premium Showcase listings to get your home seen by more buyers.

    Get started

    List with your own agent

    Get your home in front of millions of buyers by listing it on Zillow.

    Learn how to do it

    Sell it yourself

    Take full control of how buyers see your home on Zillow by listing For Sale by Owner (FSBO).

    List your home

    What's special

    Cozy family roomWalk-in closetHome theatreUrban amenitiesPrimary bedroomFamily oriented neighbourhoodFormal living

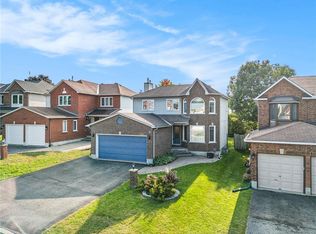
    Welcome to this beautiful single family home located in a mature and family oriented neighbourhood, surrounded by walking trails and urban amenities. On the main level, it features a high-end renovated kitchen, cozy family room with wood burning fireplace, formal living and dinning rooms. The southwest facing backyard lets in ample natural sunlight throughout the year. The classy helical staircase leads you to the second floor, where 4 generously sized bedrooms can be found. Be prepared to be wowed by the size of the primary bedroom, where walk-in closet, huge vanity and 5 piece ensuite with spa-like bathtub are functionally located. The basement is fully finished with a bathroom. Great space for home gym, storage, family room or home theatre. If you are a passionate gardener, this is your opportunity to create your own outdoor oasis just in time for the summer. Offers are welcome on May 10th, 2022 at 4pm. Sellers reserve the right to review pre-emptive offers with 24 hr irrevocable. 2022-05-08

    This property is not currently displayed as for sale or rent on Zillow. This may be different from what's on other websites or public sources.
    Facts & features

    Interior

    Bedrooms & bathrooms
    • Bedrooms: 4
    • Bathrooms: 4
    Heating
    • Forced air, Gas
    Cooling
    • Central
    Appliances
    • Included: Dishwasher, Dryer, Microwave, Refrigerator
    Features
    • Flooring: Tile, Carpet, Hardwood

    Property

    Parking
    • Total spaces: 2
    • Parking features: None
    Features
    • Exterior features: Brick
    Lot
    • Size: 4,312 Square Feet
    Details
    • Zoning description: Residential

    Construction

    Type & style
    • Home type: SingleFamily
    • Property subtype: Residential
    Materials
    • Roof: Asphalt
    Condition
    • Year built: 1991

    Community & HOA

    Location
    • Region: Ottawa

    Price history

    DateEventPrice
    8/11/2020Listing removedC$2,800
    Source: Plum Realty Inc. #1202785 Report a problem
    7/28/2020Listed for rentC$2,800
    Source: Plum Realty Inc. #1202785 Report a problem

    Public tax history

    Tax history is unavailable.

    Neighborhood: Katimavik

    Nearby schools

    GreatSchools rating

    No schools nearby

    We couldn't find any schools near this home.