Skip main navigation
Off market
  • $416,200

    248 N Pinecrest Ave, Wichita, KS 67208

    3beds
    2baths
    2,784sqft
    SingleFamily
    Built in 1939
    10,018 Square Feet Lot
    $416,200 Zestimate®
    $149/sqft
    $1,973 Estimated rent

    Home value

    $416,200

    $383,000 - $454,000

    $1,973/mo

    Zestimate® history
    Loading
    Loading...

    Owner options

    List your home for rent

    $1,973/mo

    Rent Zestimate®

    Find your next renter with Zillow Rental Manager. Plus, with online applications, you can quickly screen prospective tenants – for free.

    Learn more

    $1,973/mo

    Rent Zestimate®

    Refinance and save

    $2,645/mo

    Est. payment

    Refinancing to a lower rate could help reduce your monthly payments and save thousands over the life of the loan.

    See today's rates

    $2,645/mo

    Est. payment

    Explore your selling options

    Work with a Zillow partner agent

    Leverage their expertise and Zillow's premium Showcase listings to get your home seen by more buyers.

    Get started

    List with your own agent

    Get your home in front of millions of buyers by listing it on Zillow.

    Learn how to do it

    Sell it yourself

    Take full control of how buyers see your home on Zillow by listing For Sale by Owner (FSBO).

    List your home

    What's special

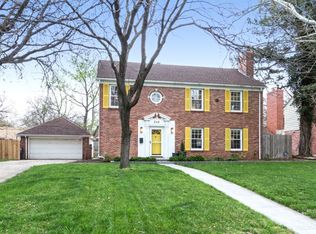
    Truly move in ready 2 story all brick Cape Cod with an oversized detached garage which is rare in this area! You will love coming home to this sensational 2sty which features hardwood floors throughout the main floor, large windows to bring in the natural light, living room with decorative fireplace and crown molding, formal dining room with built-in shelves to display your favorite art pieces and storage cabinets for your fine china or silver. You will love cooking your meals in this light and bright kitchen complete with hardwood floors, granite counter tops, tile backsplash, glass block and large windows to bring in more natural light, pantry with pull-out shelving, under cabinet lighting, and all the appliances to remain. The office or kids play room is a great space with built-in bookshelves and window seat. The upstairs is the oasis you have been looking for complete with a huge master bedroom with his and her closets, large windows, decorative fireplace, and ceiling fan. This second level also features two additional spacious bedrooms with great closet space and a full bathroom with marble vanity. Enjoy spending quality time in the finished basement with low maintenance stained concrete flooring, rec room with dry bar and decorative fireplace, a half bathroom, spacious fourth bedroom with closet and daylight vinyl windows, and an abundance of storage space! Enjoy a cold glass of lemonade in this very private backyard complete with newer wood fencing, raised garden areas, patio, and lots of room to run!

    This property is off market, which means it's not currently listed for sale or rent on Zillow. This may be different from what's available on other websites or public sources.
    Facts & features

    Interior

    Bedrooms & bathrooms
    • Bedrooms: 3
    • Bathrooms: 2.5
    Heating
    • Forced air, Gas
    Cooling
    • Central
    Appliances
    • Included: Dishwasher, Garbage disposal, Range / Oven
    Features
    • Basement: Partially finished
    • Has fireplace: Yes
    Interior area
    • Total interior livable area: 2,784 sqft

    Property

    Parking
    • Parking features: Garage - Detached
    Features
    • Exterior features: Stone, Brick
    Lot
    • Size: 10,018 sqft
    Details
    • Parcel number: 087126240240400300

    Construction

    Type & style
    • Home type: SingleFamily
    Materials
    • Other
    • Foundation: Other
    • Roof: Other
    Condition
    • Year built: 1939

    Community & neighborhood

    Location
    • Region: Wichita

    Price history

    DateEventPrice
    7/15/2016Sold--
    Source: Agent Provided Report a problem
    5/17/2016Listed for sale$275,000$99/sqft
    Source: J.P. WEIGAND & SONS E 13TH #517468 Report a problem
    4/13/2016Listing removed$275,000$99/sqft
    Source: J.P. WEIGAND & SONS E 13TH #517468 Report a problem
    3/25/2016Listed for sale$275,000+12.2%$99/sqft
    Source: J.P. WEIGAND & SONS E 13TH #517468 Report a problem
    8/5/2013Sold--
    Source: Agent Provided Report a problem
    5/15/2013Listed for sale$245,000+8.9%$88/sqft
    Source: Coldwell Banker Plaza Real Estate #352272 Report a problem
    9/23/2010Listing removed$224,900$81/sqft
    Source: Coldwell Banker Plaza Real Estate #307716 Report a problem
    6/18/2010Listed for sale$224,900$81/sqft
    Source: Coldwell Banker Plaza Real Estate #307716 Report a problem

    Public tax history

    YearProperty taxesTax assessment
    2025$4,764 +7.7%$43,724 +9%
    2024$4,421 +8.5%$40,112 +11%
    2023$4,074 -0.1%$36,133
    2022$4,076 -1.3%--
    2021$4,129 +7.7%--
    2020$3,835 +7.1%$33,219 +7.2%
    2019$3,581 +2.7%$30,993 +3%
    2018$3,486 +3%$30,085
    2017$3,386 +106.3%--
    2016$1,641 -49.6%--
    2015$3,258 +2.1%--
    2014$3,192 --
    2013-- --
    2012-- --
    2011-- $24,553 +5.4%
    2008-- $23,299
    2007-- $23,299
    2006-- $23,299 +1.4%
    2005-- $22,977 +3%
    2004-- $22,310 +6%
    2003-- $21,045 +6%
    2002-- $19,849 +6%
    2000-- $18,722

    Find assessor info on the county website

    Neighborhood: Crown Heights

    Nearby schools

    GreatSchools rating
    Schools provided by the listing agent
    • Elementary: Hyde
    • Middle: Robinson
    • High: East

    Source: The MLS. This data may not be complete. We recommend contacting the local school district to confirm school assignments for this home.

    Get pre-qualified for a loan
    At Zillow Home Loans, we can pre-qualify you in as little as 5 minutes with no impact to your credit score.

    An equal housing lender. NMLS #10287.

    Sell for more on Zillow
    Get a Zillow Showcase℠ listing at no additional cost and you could sell for .
    $416,200
    2% more
    +$8,324
    With Zillow Showcase(estimated)
    $424,524