Skip main navigation
Sold-co-op w/mbr
  • $353,800

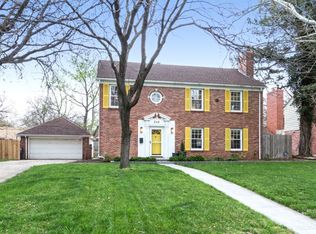
    256 N Pinecrest St, Wichita, KS 67208

    3beds
    2,771sqft
    Single Family Onsite Built
    Built in 1939
    10,018.8 Square Feet Lot
    $353,800 Zestimate®
    $128/sqft
    $2,198 Estimated rent

    Home value

    $353,800

    $311,000 - $400,000

    $2,198/mo

    Zestimate® history
    Loading
    Loading...

    Owner options

    List your home for rent

    $2,198/mo

    Rent Zestimate®

    Find your next renter with Zillow Rental Manager. Plus, with online applications, you can quickly screen prospective tenants – for free.

    Learn more

    $2,198/mo

    Rent Zestimate®

    Refinance and save

    $2,249/mo

    Est. payment

    Refinancing to a lower rate could help reduce your monthly payments and save thousands over the life of the loan.

    See today's rates

    $2,249/mo

    Est. payment

    Explore your selling options

    Work with a Zillow partner agent

    Leverage their expertise and Zillow's premium Showcase listings to get your home seen by more buyers.

    Get started

    List with your own agent

    Get your home in front of millions of buyers by listing it on Zillow.

    Learn how to do it

    Sell it yourself

    Take full control of how buyers see your home on Zillow by listing For Sale by Owner (FSBO).

    List your home

    What's special

    Stunning Crown Heights home! Tastefully updated, 256 N Pinecrest offers 3 bedrooms, 2.5 baths, 3 living areas, over 2700 sq ft of living space and an inground pool. The living room is loaded with character – ornamental fireplace, built-in bookcases, wood floors and is open to the formal dining area. You will enjoy the updated kitchen with granite, gas range and stainless-steel appliances. The charm continues to the main floor family room with beamed ceiling and view of back yard and pool. Convenient main floor laundry is large enough to be a dual function room – current seller is using as a home office. Previous owners combined two 2nd floor bedrooms into one large primary suite with ensuite and custom closet – STUNNING. Two more bedrooms and updated hall bath round out the 2nd floor. Basement family room will be perfect for watching next year’s March Madness……..fabulous bar with beverage fridge, wired for surround sound and space for big screen TV. The fun continues with a heated pool in the backyard – you don’t need to wait months for one to be installed! Lovely landscaping, sprinkler system, sport court and 2 car garage. Truly this home has it all and is within walking distance to Hyde Elementary and the unique shops and restaurants at Douglas and Oliver and Central and Oliver. You are going to love the 4th of July neighborhood parade, the luminary lined streets in December and you can hop on the Q-line to Old Town. Other items worth mentioning: new carpet in primary bedroom; washer, dryer, bar fridge, tv and mount above basement bar, large mirror in upstairs hall all remain. There is a ½ bath in basement that is not included in the bath count that sellers have never used and cannot guarantee function. Don’t miss this opportunity to live on perhaps the most sought-after block in Crown Heights.

    This property is off market, which means it's not currently listed for sale or rent on Zillow. This may be different from what's available on other websites or public sources.

    Zillow last checked:

    Listing updated:

    Listed by:

    Sarah Olson 316-644-0501,

    Reece Nichols South Central Kansas

    Bought with:

    Nathan Kirk, 00238751

    Source: SCKMLS as distributed by MLS GRID,MLS#: 622819

    Facts & features

    Interior

    Bedrooms & bathrooms
    • Bedrooms: 3
    • Bathrooms: 3
    • Full bathrooms: 2
    • 1/2 bathrooms: 1
    Primary bedroom
    • Description: Carpet
    • Level: Upper
    • Area: 210.25
    • Dimensions: 14.5 x 14.5
    Bedroom
    • Description: Wood
    • Level: Upper
    • Area: 121
    • Dimensions: 11 x 11
    Bedroom
    • Description: Wood
    • Level: Upper
    • Area: 110
    • Dimensions: 11 x 10
    Dining room
    • Description: Wood
    • Level: Main
    • Area: 121
    • Dimensions: 11 x 11
    Family room
    • Description: Tile
    • Level: Main
    • Area: 256.25
    • Dimensions: 20.5 x 12.5
    Family room
    • Description: Luxury Vinyl
    • Level: Basement
    • Area: 366
    • Dimensions: 30.5 x 12
    Kitchen
    • Description: Tile
    • Level: Main
    • Area: 135
    • Dimensions: 13.5 x 10
    Laundry
    • Description: Wood
    • Level: Main
    • Area: 117
    • Dimensions: 13 x 9
    Living room
    • Description: Wood
    • Level: Main
    • Area: 273
    • Dimensions: 21 x 13
    Heating
    • Forced Air
    Cooling
    • Central Air
    Appliances
    • Included: Dishwasher, Disposal, Microwave, Refrigerator, Range, Washer, Dryer
    • Laundry: Main Level, 220 equipment
    Features
    • Walk-In Closet(s)
    • Flooring: Hardwood
    • Windows: Window Coverings-All, Storm Window(s)
    • Basement: Finished
    • Number of fireplaces: 3
    • Fireplace features: Three or More, Decorative
    Interior area
    • Total interior livable area: 2,771 sqft
    • Finished area above ground: 2,281
    • Finished area below ground: 490

    Property

    Parking
    • Total spaces: 2
    • Parking features: Detached, Garage Door Opener, Side Load
    • Garage spaces: 2
    Features
    • Levels: Two
    • Stories: 2
    • Patio & porch: Deck
    • Exterior features: Guttering - ALL, Sprinkler System, Other
    • Has private pool: Yes
    • Pool features: In Ground, Outdoor Pool
    • Fencing: Wood
    Lot
    • Size: 10,018 sqft
    • Features: Corner Lot, Cul-De-Sac
    Details
    • Parcel number: 1262402404002.00

    Construction

    Type & style
    • Home type: SingleFamily
    • Architectural style: A-Frame,Traditional
    • Property subtype: Single Family Onsite Built
    Materials
    • Foundation: Full, Partial, No Egress Window(s)
    • Roof: Composition
    Condition
    • Year built: 1939

    Utilities & green energy

    • Gas: Natural Gas Available
    • Utilities for property: Sewer Available, Natural Gas Available, Public

    Community & neighborhood

    Community
    • Community features: Sidewalks
    Location
    • Region: Wichita
    • Subdivision: CROWN HEIGHTS

    HOA & financial

    HOA
    • Has HOA: No

    Other

    Other facts
    • Ownership: Individual
    • Road surface type: Paved

    Price history

    Price history is unavailable.

    Public tax history

    Tax history is unavailable.

    Neighborhood: Crown Heights

    Nearby schools

    GreatSchools rating
    Schools provided by the listing agent
    • Elementary: Hyde
    • Middle: Robinson
    • High: East

    Source: SCKMLS as distributed by MLS GRID. This data may not be complete. We recommend contacting the local school district to confirm school assignments for this home.

    Get pre-qualified for a loan
    At Zillow Home Loans, we can pre-qualify you in as little as 5 minutes with no impact to your credit score.

    An equal housing lender. NMLS #10287.

    Sell for more on Zillow
    Get a Zillow Showcase℠ listing at no additional cost and you could sell for .
    $353,800
    2% more
    +$7,076
    With Zillow Showcase(estimated)
    $360,876