Beautifully Renovated 3-Bedroom, 1.5-Bath Home in West Philadelphia
Welcome to 248 N Wilton Street, a beautifully renovated 3-bedroom, 1.5-bathroom Philadelphia rowhome offering a clean, modern feel while maintaining the character and charm of a classic Philly home.

The first floor features a bright and spacious open living and dining area with beautiful LVP flooring, recessed lighting, large windows, and a charming exposed-brick fireplace that creates a great focal point.
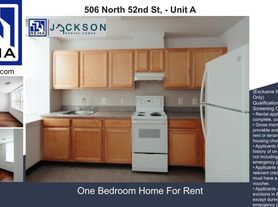
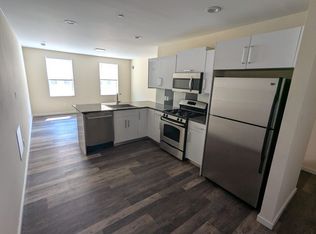
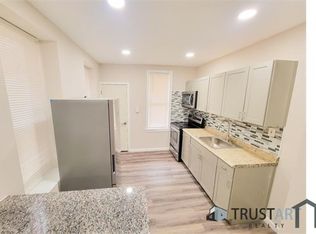
The modern updated kitchen features white cabinetry, sleek countertops, stainless-steel appliances, a stylish backsplash, and plenty of workspace. A convenient in-unit washer and dryer are also located on the first floor. The first floor also includes a convenient half bathroom.
Upstairs, you'll find three comfortable bedrooms, each with attractive flooring, fresh neutral finishes, and plenty of natural light. The primary bedroom features a beautiful bay-style window overlooking the neighborhood.
The updated full bathroom features modern finishes and a tiled tub/shower area.
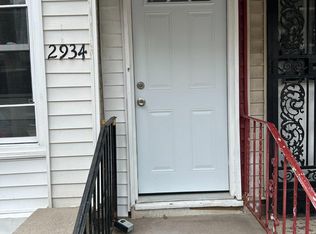
Outside, the home offers a welcoming covered front entrance and great curb appeal.
Property Features:
3 Bedrooms
1.5 Bathrooms
Beautifully renovated throughout
Bright open living & dining area
Exposed-brick fireplace
Modern updated kitchen
Stainless-steel appliances
In-unit washer & dryer
Recessed lighting
LVP flooring throughout
Updated full bathroom
Convenient first-floor half bathroom
Large windows & abundant natural light
Covered front entry
Convenient West Philadelphia location
Move-in ready and beautifully updated, 248 N Wilton Street offers the space, comfort, and modern finishes today's renters are looking for. Schedule your showing today!
1 or two year leases
Townhouse for rent
Townhouse
Available now
Cats, dogs OK
In unit laundry
Forced air
What's special
Sleek countertopsAttractive flooringIn-unit washer and dryerGreat curb appealWelcoming covered front entrancePlenty of workspaceRecessed lighting
- 31 days |
- -- |
- -- |
Zillow last checked:
Listing updated:
Travel times
Facts & features
Interior
Bedrooms & bathrooms
- Bedrooms: 3
- Bathrooms: 2
- Full bathrooms: 1
- 1/2 bathrooms: 1
Heating
- Forced Air
Appliances
- Included: Dishwasher, Dryer, Freezer, Microwave Oven, Oven, Refrigerator, Washer
- Laundry: In Unit
Interior area
- Total interior livable area: 1,330 sqft
Property
Parking
- Details: Contact manager
Features
- Patio & porch: Patio
Details
- Parcel number: 441148600
Construction
Type & style
- Home type: Townhouse
- Property subtype: Townhouse
Building
Management
- Pets allowed: Yes
Community & HOA
Location
- Region: Philadelphia
Financial & listing details
- Lease term: 1 Year
Price history
| Date | Event | Price |
|---|---|---|
| 9/15/2026 | Listed for rent | $1,895$1/sqft |
Source: Zillow Rentals Report a problem | ||
| 2/3/2026 | Sold | $89,000+522.4%$67/sqft |
Source:  Bright MLS #PAPH2578626 Report a problem Bright MLS #PAPH2578626 Report a problem | ||
| 8/28/2025 | Sold | $14,300-89.8%$11/sqft |
Source: Public Record Report a problem | ||
| 8/25/2024 | Listing removed | $139,900$105/sqft |
Source: Bright MLS #PAPH2322176 Report a problem | ||
| 3/22/2024 | Price change | $139,900-6.7%$105/sqft |
Source: Bright MLS #PAPH2322176 Report a problem | ||
| 2/22/2024 | Price change | $149,900-3.3%$113/sqft |
Source: Bright MLS #PAPH2322176 Report a problem | ||
| 2/14/2024 | Listed for sale | $155,000+158.3%$117/sqft |
Source: Bright MLS #PAPH2322176 Report a problem | ||
| 7/28/2017 | Sold | $60,000$45/sqft |
Source: Public Record Report a problem | ||