This one-of-a-kind property offers unique flexibility for a variety of lifestyles & needs. A separate upstairs entrance leads to a self-contained 1 bedroom/1 bath 665sf apartment with kitchen, dining area, washer/dryer & A/C, ideal for RENTAL INCOME, multi-family living or guests. The light-filled main home offers flexible room configurations, abundant storage, kitchen with large island, dining area, comfortable living room & large family/media room. A separate downstairs entrance provides options for a home office, studio or hobby space. Outside, enjoy yard space surrounding the corner lot, potential RV parking, plus a large shed/workshop for storage, projects, tools or hobbies. The roof is only 3 years old. Located in an established neighborhood near schools, local parks, shopping & community celebrations in the park, and just 45 minutes from Bend, OR. This versatile property--a great investment opportunity--offers far more than first meets the eye and is best appreciated in person!
Active
Price cut: $30K (8/14)
$395,000
248 SE 10th St, Madras, OR 97741
3beds
2baths
3,005sqft
Single Family Residence
Built in 1966
6,969 Square Feet Lot
$384,000 Zestimate®
$131/sqft
$-- HOA
What's special
Dining areaSeparate upstairs entranceFlexible room configurationsAbundant storageSeparate downstairs entranceKitchen with large islandLight-filled main home
- 112 days
- 290
- 26
Zillow last checked:
Listing updated:
Listed by:
eXp Realty, LLC 888-814-9613
Source: Oregon Datashare,MLS#: 220223825
Facts & features
Interior
Bedrooms & bathrooms
- Bedrooms: 3
- Bathrooms: 2
Heating
- Fireplace(s), Electric, Forced Air, Natural Gas
Cooling
- Central Air, None
Appliances
- Included: Instant Hot Water, Dishwasher, Disposal, Dryer, Microwave, Range, Range Hood, Refrigerator, Tankless Water Heater, Trash Compactor, Washer, Water Heater
Features
- Smart Light(s), Breakfast Bar, Built-in Features, Ceiling Fan(s), Kitchen Island, Laminate Counters, Linen Closet, Pantry, Primary Downstairs, Shower/Tub Combo, Solar Tube(s), Wired for Data, Wired for Sound
- Flooring: Carpet, Hardwood, Tile, Vinyl
- Windows: Aluminum Frames, Double Pane Windows, Skylight(s), Vinyl Frames
- Basement: None
- Has fireplace: Yes
- Fireplace features: Electric, Family Room, Gas, Living Room, Office
- Common walls with other units/homes: No Common Walls
Interior area
- Total structure area: 2,340
- Total interior livable area: 3,005 sqft
Property
Parking
- Parking features: Concrete, Driveway, No Garage, On Street
- Has uncovered spaces: Yes
Features
- Levels: One,Multi/Split
- Stories: 1
- Patio & porch: Deck, Patio, Side Porch
- Exterior features: Courtyard
- Pool features: None
- Fencing: Fenced
- Has view: Yes
- View description: Neighborhood
Lot
- Size: 6,969 Square Feet
- Features: Corner Lot, Garden, Landscaped, Level, Sprinkler Timer(s), Sprinklers In Front, Sprinklers In Rear
Details
- Additional structures: Shed(s), Storage, Workshop
- Parcel number: 9998
- Zoning description: R2
- Special conditions: Standard
Construction
Type & style
- Home type: SingleFamily
- Architectural style: Traditional
- Property subtype: Single Family Residence
Materials
- Frame, Structural Insulated Panels
- Foundation: Concrete Perimeter, Pillar/Post/Pier, Slab
- Roof: Composition
Condition
- New construction: No
- Year built: 1966
Utilities & green energy
- Sewer: Public Sewer
- Water: Public
- Utilities for property: Natural Gas Available
Community & HOA
Community
- Features: Pool, Pickleball, Access to Public Lands, Park, Playground, Sport Court, Tennis Court(s), Trail(s)
- Security: Carbon Monoxide Detector(s), Smoke Detector(s)
- Subdivision: Palmain
HOA
- Has HOA: No
Location
- Region: Madras
Financial & listing details
- Price per square foot: $131/sqft
- Tax assessed value: $459,180
- Annual tax amount: $3,688
- Date on market: 6/22/2026
- Cumulative days on market: 112 days
- Listing terms: Cash,Conventional,FHA,USDA Loan,VA Loan
- Inclusions: washer & dryer, refrigerator, range & range hood, dishwasher, microwave, projector screen and room-darkening curtains in media room, in apartment: all kitchen appliances, washer & dryer
- Exclusions: all Blink cameras and related equipment
- Road surface type: Paved
Estimated market value
$384,000
$365,000 - $403,000
$2,427/mo
Price history
| Date | Event | Price |
|---|---|---|
| 8/14/2026 | Price change | $395,000-7.1%$131/sqft |
Source:  Oregon Datashare #220223825 Report a problem Oregon Datashare #220223825 Report a problem | ||
| 6/22/2026 | Listed for sale | $425,000+129.7%$141/sqft |
Source: Oregon Datashare #220223825 Report a problem | ||
| 3/24/2021 | Listing removed | -- |
Source: Owner Report a problem | ||
| 12/26/2013 | Listing removed | $185,000$62/sqft |
Source: Owner Report a problem | ||
| 9/21/2013 | Listed for sale | $185,000$62/sqft |
Source: Owner Report a problem | ||
Public tax history
| Year | Property taxes | Tax assessment |
|---|---|---|
| 2025 | $3,688 +1.7% | $179,530 +3% |
| 2024 | $3,625 +6.8% | $174,310 +3% |
| 2023 | $3,396 +1.5% | $169,240 +3% |
| 2022 | $3,346 +4.4% | $164,320 +3% |
| 2021 | $3,204 +2.1% | $159,540 +3% |
| 2020 | $3,136 +7% | $154,900 +6.1% |
| 2018 | $2,930 +3.8% | $146,010 +3% |
| 2017 | $2,822 +3.4% | $141,760 +3% |
| 2016 | $2,729 | $137,640 +3% |
| 2015 | $2,729 +22.2% | $133,640 +10.4% |
| 2014 | $2,234 | $121,000 +44.3% |
| 2013 | $2,234 +39.1% | $83,880 +4.7% |
| 2012 | $1,606 +1.2% | $80,080 |
| 2011 | $1,587 -32.1% | $80,080 -32.2% |
| 2010 | $2,338 | $118,040 -11.7% |
| 2009 | -- | $133,640 |
Find assessor info on the county website
Monthly payment
Est. payment
Payment breakdown
Explore the cost of this home by adjusting the details. Changes won't be saved.Climate risks
Neighborhood: 97741
Nearby schools
Schools provided by the listing agent
- Elementary: Madras Elementary
- Middle: Jefferson County Middle
- High: Madras High
Source: Oregon Datashare. This data may not be complete. We recommend contacting the local school district to confirm school assignments for this home.

Similar homes
- $398,0003 bd2 ba3.4k sqft176 SE Hillcrest St, Madras, OR 97741For Sale
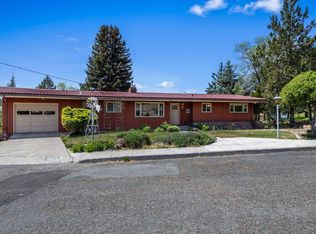
 MLS ID #220221206, Liz Lotochinski, SPACE Realty. Oregon Datashare
 - $374,9004 bd2 ba1.5k sqft136 SE G St, Madras, OR 97741For Sale
 MLS ID #220225898, Sean Patrick Davis, High Desert Realty, LLC. Oregon Datashare
 - $375,0003 bd2 ba1.7k sqft705 SW Belmont Ln, Madras, OR 97741For Sale
 MLS ID #220227146, Colleen Sullivan Fletcher, eXp Realty, LLC. Oregon Datashare
 - $395,0002 bd2 ba1.5k sqft268 NE Hillcrest St, Madras, OR 97741For Sale
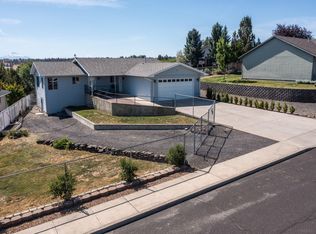 MLS ID #220223215, Ali K. Stensgar-Alire, Signet Realty. Oregon Datashare
 - $399,9003 bd2 ba1.5k sqft500 SE Segoviano Ct, Madras, OR 97741For SaleMLS ID #220218442, Anayelid Estrada, eXp Realty, LLC. Oregon Datashare
- $399,9003 bd3 ba1.8k sqft558 SW Cedar Hill Dr, Madras, OR 97741For SaleMLS ID #220207304, Ali K. Stensgar-Alire, Signet Realty. Oregon Datashare
- $399,9003 bd3 ba1.7k sqft698 NE Posey Ct, Madras, OR 97741For SaleMLS ID #220228731, Ali K. Stensgar-Alire, Signet Realty. Oregon Datashare
- $499,9004 bd2 ba2k sqft1133 NE Scenic Dr, Madras, OR 97741For SaleMLS ID #220228248, Ali K. Stensgar-Alire, Signet Realty. Oregon Datashare
- $405,0004 bd2 ba1.7k sqft977 SE Strawberry Ln, Madras, OR 97741For SaleMLS ID #220220509, David Lepez, Realty Pros LLC. Oregon Datashare
- $525,0003 bd3 ba2k sqft791 SE Grizzly Rd, Madras, OR 97741For SaleMLS ID #220228915, Mackenzie Anne Licea, Scout Realty LLC. Oregon Datashare
- $348,9004 bd2 ba1.8k sqft215 SE J St, Madras, OR 97741For SaleMLS ID #220221051, Ali K. Stensgar-Alire, Signet Realty. Oregon Datashare
- $449,9003 bd2 ba1.5k sqft1202 SE Yarrow Ave, Madras, OR 97741For SaleMLS ID #220221059, Nicholas Chamberlin, Matin Real Estate. Oregon Datashare
- $449,9003 bd3 ba1.6k sqft1917 NE Squire Dr, Madras, OR 97741For SaleMLS ID #220220084, Jennifer Lynn Townsend, Dreams Realty Group, LLC. Oregon Datashare
- $299,9005 bd2 ba1.8k sqft485 SE Ponderosa Dr, Madras, OR 97741For SaleMLS ID #220228049, Holly Cole, Keller Williams Realty Central Oregon. Oregon Datashare
- $336,9004 bd2 ba1.6k sqft919 SE Maliah Ave, Madras, OR 97741For SaleMLS ID #220224426, Charity Saldana, eXp Realty, LLC. Oregon Datashare
- $550,0004 bd3 ba2.1k sqft1561 NE Hilltop Ln, Madras, OR 97741For SaleMLS ID #220223020, Ali K. Stensgar-Alire, Signet Realty. Oregon Datashare
- $545,0004 bd2 ba1.9k sqft304 SE Crestview Ln, Madras, OR 97741For SaleMLS ID #220225826, Rachel Bare, Mariposa Real Estate Corp.. Oregon Datashare
- $539,9903 bd2 ba1.7k sqft105 SE Barber Rd, Madras, OR 97741For SaleMLS ID #220225650, Noah von Borstel, Windermere Realty Trust. Oregon Datashare
- $569,9003 bd2 ba2.3k sqft851 SE Rancho Ln, Madras, OR 97741For SaleMLS ID #220202643, Ali K. Stensgar-Alire, Signet Realty. Oregon Datashare
- $475,0005 bd3 ba1.8k sqft444 NE Cedar St, Madras, OR 97741For SaleMLS ID #220225662, Jason Finley Luecker, Keller Williams Realty Central Oregon. Oregon Datashare
