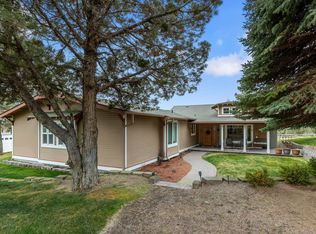
Escape to your own private retreat on 1.9 acres with great views! This well-maintained 4-bedroom, 3-bath home offers a functional split-level design with the main living area & primary suite on the upper level to take advantage of the scenery. The spacious kitchen/great room area features a center island, abundant cabinetry, & an open layout perfect for everyday living and entertaining. Wood burning fireplace, large dining areaStep outside to enjoy the wraparound front and side deck or the large back patio overlooking the fully fenced yard. The grounds feel like a park, complete with mature/fruit trees, beautiful landscaping, underground sprinklers, & a welcoming fire pit area. A secondary driveway provides ample room for RVs, trailers, & toys, while the oversized double-car shop offers excellent storage & workspace. Recent upgrades include a newer roof, heat pump, & furnace. A rare opportunity to enjoy privacy, space, and a country feel while remaining close to town conveniences.
Active
Price cut: $20K (7/4)
$599,900
1561 NE Hilltop Ln, Madras, OR 97741
4beds
3baths
2,158sqft
:
Get pre-qualified$4,135/mo
Single Family Residence
Built in 1973
1.9 Acres Lot
$585,500 Zestimate®
$278/sqft
$-- HOA
What's special
Wood burning fireplaceFunctional split-level designGreat viewsBeautiful landscapingLarge dining areaWelcoming fire pit areaUnderground sprinklers
- 56 days |
- 674 |
- 19 |
Zillow last checked:
Listing updated:
Listed by:
Signet Realty 541-350-4859
Source: Oregon Datashare,MLS#: 220223020
Facts & features
Interior
Bedrooms & bathrooms
- Bedrooms: 4
- Bathrooms: 3
Heating
- Electric, Forced Air, Heat Pump
Cooling
- Central Air, Heat Pump
Appliances
- Included: Dishwasher, Disposal, Microwave, Oven, Refrigerator, Water Heater
Features
- Breakfast Bar, Fiberglass Stall Shower, Kitchen Island, Laminate Counters, Linen Closet, Open Floorplan, Shower/Tub Combo, Solid Surface Counters, Stone Counters
- Flooring: Carpet, Laminate, Stone, Vinyl
- Windows: Aluminum Frames, Double Pane Windows
- Basement: Daylight,Finished,Full
- Has fireplace: Yes
- Fireplace features: Wood Burning
- Common walls with other units/homes: No Common Walls
Interior area
- Total structure area: 2,158
- Total interior livable area: 2,158 sqft
Property
Parking
- Total spaces: 2
- Parking features: Attached, Driveway, Garage Door Opener, Gravel, RV Access/Parking
- Attached garage spaces: 2
- Has uncovered spaces: Yes
Features
- Levels: Multi/Split
- Patio & porch: Covered Deck, Patio, Porch, Rear Porch, Side Porch, Wrap Around
- Exterior features: Fire Pit
- Pool features: None
- Fencing: Fenced
- Has view: Yes
- View description: Mountain(s), Neighborhood, Territorial
Lot
- Size: 1.9 Acres
- Features: Garden, Landscaped, Sloped, Sprinkler Timer(s), Sprinklers In Front, Sprinklers In Rear
Details
- Additional structures: Second Garage, Workshop
- Additional parcels included: 101431-DB-00501
- Parcel number: 11022
- Zoning description: RR-2
- Special conditions: Standard
Construction
Type & style
- Home type: SingleFamily
- Architectural style: Northwest
- Property subtype: Single Family Residence
Materials
- Frame
- Foundation: Stemwall
- Roof: Composition
Condition
- New construction: No
- Year built: 1973
Utilities & green energy
- Sewer: Septic Tank
- Water: Public
Community & HOA
Community
- Security: Carbon Monoxide Detector(s), Smoke Detector(s)
- Subdivision: North Madras Heights
HOA
- Has HOA: No
Location
- Region: Madras
Financial & listing details
- Price per square foot: $278/sqft
- Tax assessed value: $489,040
- Annual tax amount: $4,124
- Date on market: 6/9/2026
- Cumulative days on market: 56 days
- Listing terms: Cash,Conventional,FHA,VA Loan
- Inclusions: Firepit
- Exclusions: Downstairs Bar, Hot Tub, Murphy bed in upstairs bedroom.
- Road surface type: Paved
Estimated market value
$585,500
$556,000 - $615,000
$2,628/mo
Price history
| Date | Event | Price |
|---|---|---|
| 7/4/2026 | Price change | $599,900-3.2%$278/sqft |
Source:  Oregon Datashare #220223020 Report a problem Oregon Datashare #220223020 Report a problem | ||
| 6/9/2026 | Listed for sale | $619,900+254.2%$287/sqft |
Source: Oregon Datashare #220223020 Report a problem | ||
| 3/31/2015 | Sold | $175,000+3%$81/sqft |
Source:  RMLS (OR) #15095452 Report a problem RMLS (OR) #15095452 Report a problem | ||
| 2/18/2015 | Listed for sale | $169,900+29.2%$79/sqft |
Source: Coldwell Banker Dick Dodson Realty #201501085 Report a problem | ||
| 1/20/2015 | Sold | $131,548$61/sqft |
Source: Public Record Report a problem | ||
Public tax history
| Year | Property taxes | Tax assessment |
|---|---|---|
| 2024 | $4,066 +7.7% | $243,900 +3% |
| 2023 | $3,774 +1.1% | $236,800 +3% |
| 2022 | $3,733 +4.8% | $229,910 +3% |
| 2021 | $3,561 +1.9% | $223,220 +3% |
| 2020 | $3,494 +7.3% | $216,720 +6.1% |
| 2018 | $3,257 +4% | $204,290 +3% |
| 2017 | $3,131 +3.6% | $198,340 +3% |
| 2016 | $3,023 | $192,570 +3% |
| 2015 | $3,023 +4.2% | $186,970 +3% |
| 2014 | $2,901 | $181,530 +3% |
| 2013 | $2,901 +1.1% | $176,250 +3% |
| 2012 | $2,871 +3% | $171,120 +3% |
| 2011 | $2,786 +2.9% | $166,140 +3% |
| 2010 | $2,706 | $161,310 |
Find assessor info on the county website
Monthly payment
Est. payment
Payment breakdown
Explore the cost of this home by adjusting the details. Changes won't be saved.Climate risks
Neighborhood: 97741
Nearby schools
GreatSchools rating
- 2/10Madras Elementary SchoolGrades: K-5Distance: 1.9 mi
- 5/10Jefferson County Middle SchoolGrades: 6-8Distance: 1.5 mi
- 5/10Madras High SchoolGrades: 9-12Distance: 2 mi
Schools provided by the listing agent
- Elementary: Madras Elementary
- Middle: Jefferson County Middle
- High: Madras High
Source: Oregon Datashare. This data may not be complete. We recommend contacting the local school district to confirm school assignments for this home.
- $560,0003 bd3 ba2.1k sqft1360 NE Westview Dr, Madras, OR 97741Off Market

- $414,8003 bd2 ba1.6k sqft1521 NE Hilltop Ln, Madras, OR 97741Off Market
- $507,8003 bd2 ba1.9k sqft1572 NE Hilltop Ln, Madras, OR 97741Off Market
- $477,6003 bd2 ba1.7k sqft1399 NE Brown Dr, Madras, OR 97741Off Market
- $346,300-- bd-- ba1.2k sqft1399 NE Brown Dr, Madras, OR 97741Off Market
- $479,9004 bd2 ba2.3k sqft1437 NE Brown Dr, Madras, OR 97741Sold
- $367,0002 bd1 ba1.2k sqft1623 NE Hilltop Ln, Madras, OR 97741Sold
- $614,6003 bd2 ba3.3k sqft1330 NE Westview Dr, Madras, OR 97741Off Market
A local agent can set up tours, give advice and negotiate with sellers.
Similar homes
- $699,9004 bd4 ba2.4k sqft1042 NE Upper Dr, Madras, OR 97741For Sale
 MLS ID #220217394, Joseph A McDonald, Dreams Realty Group, LLC. Oregon Datashare
 - $624,9004 bd2 ba2k sqft2273 NE Valley View Ct, Madras, OR 97741For Sale
 MLS ID #220205840, Jennifer Lynn Townsend, Dreams Realty Group, LLC. Oregon Datashare
 - $565,0004 bd2 ba1.9k sqft304 SE Crestview Ln, Madras, OR 97741For Sale
 MLS ID #220225826, Rachel Bare, Mariposa Real Estate Corp.. Oregon Datashare
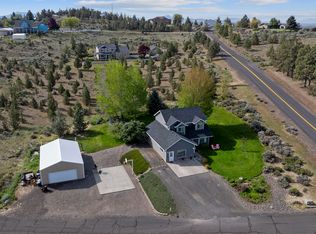
 - $649,0003 bd2 ba2.3k sqft2045 NE Camas Ln, Madras, OR 97741For Sale
 MLS ID #220220591, Wendi Ann Monroe-Kidwell, Cascade Hasson SIR. Oregon Datashare
 - $899,0003 bd2 ba1.7k sqft998 NE Brown Dr, Madras, OR 97741For SaleMLS ID #220226274, Rachel D Rhoden, Cascade Hasson SIR. Oregon Datashare
- $569,9003 bd2 ba2.3k sqft851 SE Rancho Ln, Madras, OR 97741For SaleMLS ID #220202643, Ali K. Stensgar-Alire, Signet Realty. Oregon Datashare
- $589,9006 bd4 ba2.9k sqft1103 NE Richard Ln, Madras, OR 97741For SaleMLS ID #220217806, Wendi Ann Monroe-Kidwell, Cascade Hasson SIR. Oregon Datashare
- $665,0003 bd3 ba2.6k sqft505 SE Rancho Ln, Madras, OR 97741For SaleMLS ID #220220566, Amy M Brown, Windermere Realty Trust. Oregon Datashare
- $649,9904 bd2 ba2.5k sqft4308 NE Collins Dr, Madras, OR 97741For SaleMLS ID #220214781, Heather Randall, eXp Realty, LLC. Oregon Datashare
- $478,0003 bd3 ba1.6k sqft1917 NE Squire Dr, Madras, OR 97741For SaleMLS ID #220220084, Jennifer Lynn Townsend, Dreams Realty Group, LLC. Oregon Datashare
- $699,9003 bd3 ba2.8k sqft2310 SE Bitterbrush Dr, Madras, OR 97741For SaleMLS ID #220219306, Ali K. Stensgar-Alire, Signet Realty. Oregon Datashare
- $474,9003 bd2 ba1.4k sqft1945 NE Gentry Dr, Madras, OR 97741For SaleMLS ID #220221110, Jennifer Lynn Townsend, Dreams Realty Group, LLC. Oregon Datashare
- $699,0003 bd3 ba2k sqft106 SE Cody Ln, Madras, OR 97741For SaleMLS ID #220217245, Corey Ren Graves, Keller Williams Realty Central Oregon. Oregon Datashare
- $700,0003 bd3 ba2.7k sqft896 SE Dover Ln, Madras, OR 97741For SaleMLS ID #220213745, Charles Richard Wetherald, Worthland Real Estate. Oregon Datashare
- $750,0004 bd3 ba1.8k sqft1455 SW Sunset Dr, Madras, OR 97741For SaleMLS ID #220222643, Chris Sperry, Keller Williams Realty Central Oregon. Oregon Datashare
- $524,9004 bd3 ba2.5k sqft300 NW Double Eagle Ave, Madras, OR 97741For SaleMLS ID #220223359, Spencer Michael Brennan, Relevant Real Estate LLC. Oregon Datashare
- $735,0004 bd4 ba2.8k sqft301 SE Larkspur Dr, Madras, OR 97741For SaleMLS ID #220218605, Ali K. Stensgar-Alire, Signet Realty. Oregon Datashare
- $599,9003 bd2 ba1.6k sqft6247 NW Vanora Dr, Madras, OR 97741For SaleMLS ID #220217234, Ali K. Stensgar-Alire, Signet Realty. Oregon Datashare
- $325,0003 bd2 ba1.3k sqft410 SE 10th St, Madras, OR 97741For SaleMLS ID #220226379, Mike C. Ahern, eXp Realty, LLC. Oregon Datashare
- $399,9004 bd2 ba1.5k sqft136 SE G St, Madras, OR 97741For SaleMLS ID #220225898, Sean Patrick Davis, High Desert Realty, LLC. Oregon Datashare
