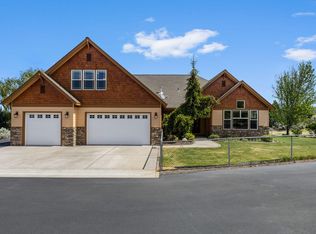
Exceptional in every way-this 2,827 sq ft luxury custom home stands above the rest. Set on a rare .41-acre corner lot, this single-level showpiece offers high-end finishes & thoughtful design throughout. Fresh interior paint & new premium carpet elevate the already stunning interior. Soaring ceilings, hardwood floors, custom built-ins, & designer window treatments showcase the craftsmanship. The gourmet kitchen features double convection ovens, custom-built vent hood, & extensive cabinetry. Enjoy a dedicated beverage/coffee bar w/wine refrigerator, spacious great room w/gas fireplace, & seamless access to the paver pavilion. The backyard is an entertainer's dream: stamped concrete patio, pergola, fire pit, manicured landscaping, water feature, & full fencing. The primary suite offers heated tile floors, dual-head walk-in shower, & abundant storage. Oversized 3-car garage w/half bath, central vac, hot water spigot, mudroom, & upgraded throughout--this is luxury living without compromise
Active
Price cut: $20K (7/22)
$735,000
301 SE Larkspur Dr, Madras, OR 97741
4beds
4baths
2,827sqft
:
Get pre-qualified$5,101/mo
Single Family Residence
Built in 2007
0.41 Acres Lot
$724,500 Zestimate®
$260/sqft
$35/mo HOA
What's special
Full fencingThoughtful design throughoutWater featureHigh-end finishesFire pitFresh interior paintAbundant storage
- 87 days |
- 182 |
- 4 |
Zillow last checked:
Listing updated:
Listed by:
Signet Realty 541-350-4859
Source: Oregon Datashare,MLS#: 220218605
Facts & features
Interior
Bedrooms & bathrooms
- Bedrooms: 4
- Bathrooms: 4
Heating
- Fireplace(s), Forced Air, Heat Pump, Natural Gas
Cooling
- Central Air, Heat Pump
Appliances
- Included: Cooktop, Dishwasher, Disposal, Double Oven, Dryer, Microwave, Oven, Range Hood, Refrigerator, Washer, Water Heater, Wine Refrigerator
Features
- Breakfast Bar, Built-in Features, Ceiling Fan(s), Central Vacuum, Double Vanity, Enclosed Toilet(s), Granite Counters, Kitchen Island, Linen Closet, Open Floorplan, Primary Downstairs, Shower/Tub Combo, Smart Thermostat, Solid Surface Counters, Tile Shower, Walk-In Closet(s), Wired for Sound
- Flooring: Carpet, Hardwood, Tile
- Windows: Double Pane Windows, Vinyl Frames
- Basement: None
- Has fireplace: Yes
- Fireplace features: Gas, Great Room
- Common walls with other units/homes: No Common Walls
Interior area
- Total structure area: 2,827
- Total interior livable area: 2,827 sqft
Property
Parking
- Total spaces: 3
- Parking features: Attached, Driveway, Garage Door Opener
- Attached garage spaces: 3
- Has uncovered spaces: Yes
Features
- Levels: One
- Stories: 1
- Patio & porch: Rear Porch, Side Porch
- Exterior features: Courtyard, Fire Pit
- Fencing: Fenced
- Has view: Yes
- View description: Mountain(s), Neighborhood, Territorial
Lot
- Size: 0.41 Acres
- Features: Corner Lot, Landscaped, Sprinkler Timer(s), Sprinklers In Front, Sprinklers In Rear, Water Feature
Details
- Parcel number: 16442
- Zoning description: R3
- Special conditions: Standard
Construction
Type & style
- Home type: SingleFamily
- Architectural style: Craftsman,Northwest
- Property subtype: Single Family Residence
Materials
- Frame
- Foundation: Stemwall
- Roof: Composition
Condition
- New construction: No
- Year built: 2007
Utilities & green energy
- Sewer: Public Sewer
- Water: Public
- Utilities for property: Natural Gas Available
Community & HOA
Community
- Features: Playground
- Security: Carbon Monoxide Detector(s), Security System Owned, Smoke Detector(s)
- Subdivision: Yarrow
HOA
- Has HOA: Yes
- Amenities included: Snow Removal
- HOA fee: $415 annually
Location
- Region: Madras
Financial & listing details
- Price per square foot: $260/sqft
- Tax assessed value: $489,010
- Annual tax amount: $5,307
- Date on market: 7/22/2026
- Cumulative days on market: 88 days
- Listing terms: Cash,Conventional,FHA,VA Loan
- Exclusions: Garage Refrigerator / Freezer
- Road surface type: Paved
Estimated market value
$724,500
$688,000 - $761,000
$2,810/mo
Price history
| Date | Event | Price |
|---|---|---|
| 7/22/2026 | Price change | $735,000-2.6%$260/sqft |
Source:  Oregon Datashare #220218605 Report a problem Oregon Datashare #220218605 Report a problem | ||
| 6/16/2026 | Pending sale | $754,950$267/sqft |
Source: Oregon Datashare #220218605 Report a problem | ||
| 4/6/2026 | Listed for sale | $754,950-1.2%$267/sqft |
Source: Oregon Datashare #220218605 Report a problem | ||
| 1/30/2026 | Listing removed | $764,500$270/sqft |
Source: Oregon Datashare #220206989 Report a problem | ||
| 8/2/2025 | Listed for sale | $764,500+95.5%$270/sqft |
Source: Oregon Datashare #220206989 Report a problem | ||
| 11/25/2020 | Sold | $391,000+156.4%$138/sqft |
Source: Public Record Report a problem | ||
| 3/16/2012 | Sold | $152,500$54/sqft |
Source: Public Record Report a problem | ||
Public tax history
| Year | Property taxes | Tax assessment |
|---|---|---|
| 2024 | $5,216 +6.8% | $276,350 +3% |
| 2023 | $4,886 +1.5% | $268,310 +3% |
| 2022 | $4,814 +4.4% | $260,500 +3% |
| 2021 | $4,609 -7.3% | $252,920 +3% |
| 2020 | $4,972 +7% | $245,560 +6.1% |
| 2018 | $4,645 +3.8% | $231,470 +3% |
| 2017 | $4,474 +3.4% | $224,730 +3% |
| 2016 | $4,325 +2.4% | $218,190 +3% |
| 2015 | $4,223 +2.1% | $211,840 +3% |
| 2014 | $4,136 -2.4% | $205,670 +3% |
| 2013 | $4,238 +26.9% | $199,680 +28.5% |
| 2012 | $3,341 +4.1% | $155,340 +3% |
| 2011 | $3,208 +3.2% | $150,820 +3% |
| 2010 | $3,110 | $146,430 |
Find assessor info on the county website
Monthly payment
Est. payment
Payment breakdown
Explore the cost of this home by adjusting the details. Changes won't be saved.Climate risks
Neighborhood: 97741
Nearby schools
GreatSchools rating
- 2/10Madras Elementary SchoolGrades: K-5Distance: 0.8 mi
- 5/10Jefferson County Middle SchoolGrades: 6-8Distance: 0.2 mi
- 5/10Madras High SchoolGrades: 9-12Distance: 0.8 mi
Schools provided by the listing agent
- Middle: Jefferson County Middle
- High: Madras High
Source: Oregon Datashare. This data may not be complete. We recommend contacting the local school district to confirm school assignments for this home.
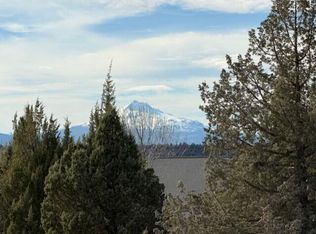
- $115,0000.68 acresSE Yarrow Ave #67/68, Madras, OR 97741Lot/Land
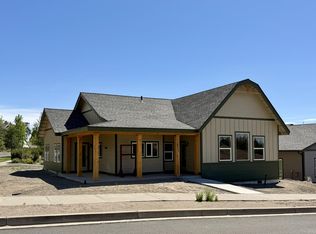
- $459,9003 bd2 ba1.5k sqft1077 SE Fescue Ln, Madras, OR 97741For Sale
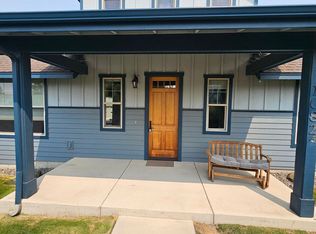
- $2,4503 bd3 ba1.9k sqft1082 SE Yarrow Ave, Madras, OR 97741For Rent
- $450,0003 bd2 ba1.6k sqft1055 SE Fescue Ln, Madras, OR 97741Sold

- $443,0003 bd2 ba1.7k sqft1041 SE Fescue Ln, Madras, OR 97741Off Market
- $46,6656,098 sqftSE Fescue Ln LOT 21, Madras, OR 97741Sold
- $69,0408,712 sqft1115 SE Yarrow Ave, Madras, OR 97741Off Market
- $377,0003 bd2 ba1.5k sqft1070 SE Yarrow Ave, Madras, OR 97741Off Market
A local agent can set up tours, give advice and negotiate with sellers.
Similar homes
- $665,0003 bd3 ba2.4k sqft1901 NE Camas Ln, Madras, OR 97741For Sale

 MLS ID #220226643, Rachel D Rhoden, Cascade Hasson SIR. Oregon Datashare
 - $699,9004 bd4 ba2.4k sqft1042 NE Upper Dr, Madras, OR 97741For Sale
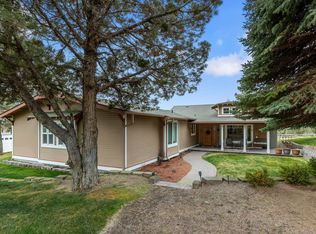 MLS ID #220217394, Joseph A McDonald, Dreams Realty Group, LLC. Oregon Datashare
 - $665,0003 bd3 ba2.6k sqft505 SE Rancho Ln, Madras, OR 97741For Sale
 MLS ID #220220566, Amy M Brown, Windermere Realty Trust. Oregon Datashare
 - $699,9003 bd3 ba2.8k sqft2310 SE Bitterbrush Dr, Madras, OR 97741For Sale
 MLS ID #220219306, Ali K. Stensgar-Alire, Signet Realty. Oregon Datashare
 - $750,0004 bd3 ba1.8k sqft1455 SW Sunset Dr, Madras, OR 97741For SaleMLS ID #220222643, Chris Sperry, Keller Williams Realty Central Oregon. Oregon Datashare
- $649,0003 bd3 ba2.8k sqft454 SE Manzanita Dr, Madras, OR 97741For SaleMLS ID #220203016, E Lamar Yoder, eXp Realty, LLC. Oregon Datashare
- $699,0003 bd3 ba2k sqft106 SE Cody Ln, Madras, OR 97741For SaleMLS ID #220217245, Corey Ren Graves, Keller Williams Realty Central Oregon. Oregon Datashare
- $649,0003 bd2 ba2.3k sqft2045 NE Camas Ln, Madras, OR 97741For SaleMLS ID #220220591, Wendi Ann Monroe-Kidwell, Cascade Hasson SIR. Oregon Datashare
- $899,0003 bd2 ba1.7k sqft998 NE Brown Dr, Madras, OR 97741For SaleMLS ID #220226274, Rachel D Rhoden, Cascade Hasson SIR. Oregon Datashare
- $589,9006 bd4 ba2.9k sqft1103 NE Richard Ln, Madras, OR 97741For SaleMLS ID #220217806, Wendi Ann Monroe-Kidwell, Cascade Hasson SIR. Oregon Datashare
- $579,9004 bd3 ba2.1k sqft1561 NE Hilltop Ln, Madras, OR 97741For SaleMLS ID #220223020, Ali K. Stensgar-Alire, Signet Realty. Oregon Datashare
- $700,0003 bd3 ba2.7k sqft896 SE Dover Ln, Madras, OR 97741For SaleMLS ID #220213745, Charles Richard Wetherald, Worthland Real Estate. Oregon Datashare
- $449,9003 bd2 ba1.5k sqft1202 SE Yarrow Ave, Madras, OR 97741For SaleMLS ID #220221059, Nicholas Chamberlin, Matin Real Estate. Oregon Datashare
- $624,9004 bd2 ba2k sqft2273 NE Valley View Ct, Madras, OR 97741For SaleMLS ID #220205840, Jennifer Lynn Townsend, Dreams Realty Group, LLC. Oregon Datashare
- $569,9003 bd2 ba2.3k sqft851 SE Rancho Ln, Madras, OR 97741For SaleMLS ID #220202643, Ali K. Stensgar-Alire, Signet Realty. Oregon Datashare
- $565,0004 bd2 ba1.9k sqft304 SE Crestview Ln, Madras, OR 97741For SaleMLS ID #220225826, Rachel Bare, Mariposa Real Estate Corp.. Oregon Datashare
- $649,5003 bd2 ba1.9k sqft202 SE Larkspur Dr, Madras, OR 97741New ConstructionMLS ID #220221977, Brenda Wicks, Central Oregon Real Estate Pro. Oregon Datashare
- $524,9004 bd3 ba2.5k sqft300 NW Double Eagle Ave, Madras, OR 97741For SaleMLS ID #220223359, Spencer Michael Brennan, Relevant Real Estate LLC. Oregon Datashare
- $398,0003 bd2 ba3.4k sqft176 SE Hillcrest St, Madras, OR 97741For SaleMLS ID #220221206, Liz Lotochinski, SPACE Realty. Oregon Datashare
- $425,0004 bd3 ba3k sqft248 SE 10th St, Madras, OR 97741For SaleMLS ID #220223825, Colleen Sullivan Fletcher, eXp Realty, LLC. Oregon Datashare
