Experience elevated luxury living with unobstructed Cascade Mountain views from this architect-designed custom home in Madras' prestigious Yarrow subdivision. Thoughtfully crafted with one-of-a-kind finishes and exceptional attention to detail, this open-concept residence features a chef's kitchen with stainless steel appliances, hardwood floors, heated tile floors in the primary bath, walk-in closets, and a heated garage. The spacious primary suite offers a sauna, dual vanities, porcelain walk-in shower, and direct access to a large weather-resistant aluminum deck with exposed beams--perfect for year-round entertaining and sunset views. Lower level offers potential for separate living quarters. Outside, enjoy a private courtyard, hot tub, xeriscaped landscaping, and RV/boat parking. Conveniently located near the Madras Aquatic Center and endless Central Oregon recreation.
Active
Price cut: $40K (7/31)
$649,000
454 SE Manzanita Dr, Madras, OR 97741
3beds
3baths
2,895sqft
Single Family Residence
Built in 2016
8,276 Square Feet Lot
$625,900 Zestimate®
$224/sqft
$35/mo HOA
What's special
Heated garageOne-of-a-kind finishesHot tubUnobstructed cascade mountain viewsOpen-concept residenceSpacious primary suiteDual vanities
- 441 days |
- 225 |
- 12 |
Zillow last checked:
Listing updated:
Listed by:
eXp Realty, LLC 503-915-8271
Source: Oregon Datashare,MLS#: 220203016
Facts & features
Interior
Bedrooms & bathrooms
- Bedrooms: 3
- Bathrooms: 3
Heating
- Fireplace(s), Forced Air, Natural Gas
Cooling
- Central Air
Appliances
- Included: Cooktop, Dishwasher, Disposal, Dryer, Microwave, Range Hood, Refrigerator, Washer, Water Heater
Features
- Ceiling Fan(s), Double Vanity, Enclosed Toilet(s), Kitchen Island, Linen Closet, Open Floorplan, Pantry, Shower/Tub Combo, Solid Surface Counters, Stone Counters, Tile Shower, Vaulted Ceiling(s), Walk-In Closet(s), Wired for Data, Wired for Sound
- Flooring: Concrete, Hardwood, Tile
- Windows: Bay Window(s), Tinted Windows, Vinyl Frames
- Basement: Daylight,Finished
- Has fireplace: Yes
- Fireplace features: Great Room
- Common walls with other units/homes: No Common Walls
Interior area
- Total structure area: 2,895
- Total interior livable area: 2,895 sqft
Video & virtual tour
Property
Parking
- Total spaces: 2
- Parking features: Alley Access, Asphalt, Attached, Concrete, Driveway, Garage Door Opener, Heated Garage, RV Access/Parking, Workshop in Garage
- Attached garage spaces: 2
- Has uncovered spaces: Yes
Features
- Levels: Two
- Stories: 2
- Patio & porch: Covered, Covered Deck, Patio, Terrace, See Remarks
- Exterior features: Courtyard, RV Hookup
- Spa features: Spa/Hot Tub
- Has view: Yes
- View description: Mountain(s), City, Desert, Neighborhood, Panoramic, Territorial, Valley
Lot
- Size: 8,276 Square Feet
- Features: Drip System, Landscaped, Native Plants, Sloped
Details
- Parcel number: 17649
- Zoning description: R3
- Special conditions: Standard
Construction
Type & style
- Home type: SingleFamily
- Architectural style: Craftsman
- Property subtype: Single Family Residence
Materials
- Frame
- Foundation: Concrete Perimeter, Slab
- Roof: Asphalt,Composition
Condition
- New construction: No
- Year built: 2016
Utilities & green energy
- Sewer: Public Sewer
- Water: Water Meter
- Utilities for property: Natural Gas Available
Green energy
- Water conservation: Water-Smart Landscaping
Community & HOA
Community
- Features: Pool, Park, Playground, Trail(s)
- Security: Carbon Monoxide Detector(s), Smoke Detector(s)
- Subdivision: Yarrow
HOA
- Has HOA: Yes
- Amenities included: Park
- HOA fee: $414 annually
Location
- Region: Madras
Financial & listing details
- Price per square foot: $224/sqft
- Tax assessed value: $444,210
- Annual tax amount: $5,922
- Date on market: 6/1/2025
- Cumulative days on market: 441 days
- Listing terms: Cash,Conventional,VA Loan
- Road surface type: Paved
Estimated market value
$625,900
$595,000 - $657,000
$2,649/mo
Price history
| Date | Event | Price |
|---|---|---|
| 7/31/2026 | Price change | $649,000-5.8%$224/sqft |
Source: eXp Realty #220203016 Report a problem | ||
| 4/24/2026 | Price change | $689,000-9.2%$238/sqft |
Source:  Oregon Datashare #220203016 Report a problem Oregon Datashare #220203016 Report a problem | ||
| 10/27/2025 | Price change | $759,000-2.1%$262/sqft |
Source: Oregon Datashare #220203016 Report a problem | ||
| 6/1/2025 | Listed for sale | $775,585$268/sqft |
Source: Oregon Datashare #220203016 Report a problem | ||
Public tax history
| Year | Property taxes | Tax assessment |
|---|---|---|
| 2024 | $5,922 +6.8% | $284,780 +3% |
| 2023 | $5,547 +1.5% | $276,490 +3% |
| 2022 | $5,466 +4.4% | $268,440 +3% |
| 2021 | $5,233 +2.1% | $260,630 +3% |
| 2020 | $5,124 +7% | $253,040 +6.1% |
| 2018 | $4,787 +53.9% | $238,520 +52.7% |
| 2017 | $3,110 +469.3% | $156,210 +466.8% |
| 2016 | $546 +2.4% | $27,560 +3% |
| 2015 | $533 +2.1% | $26,760 +3% |
| 2014 | $523 -3.2% | $25,990 +3% |
| 2013 | $540 +2.5% | $25,240 +3% |
| 2012 | $527 +4.1% | $24,510 +3% |
| 2011 | $506 +3.1% | $23,800 +3% |
| 2010 | $491 | $23,113 |
Find assessor info on the county website
Monthly payment
Est. payment
Payment breakdown
Explore the cost of this home by adjusting the details. Changes won't be saved.Climate risks
Neighborhood: 97741
Nearby schools
GreatSchools rating
- 2/10Madras Elementary SchoolGrades: K-5Distance: 0.9 mi
- 5/10Jefferson County Middle SchoolGrades: 6-8Distance: 0.3 mi
- 5/10Madras High SchoolGrades: 9-12Distance: 0.9 mi
Schools provided by the listing agent
- Elementary: Madras Elementary
- Middle: Jefferson County Middle
- High: Madras High
Source: Oregon Datashare. This data may not be complete. We recommend contacting the local school district to confirm school assignments for this home.
- $545,3005 bd3 ba2.4k sqft444 SE Manzanita Dr, Madras, OR 97741Off Market
- $--9,583 sqft700 SE Manzanita Dr, Madras, OR 97741Off Market
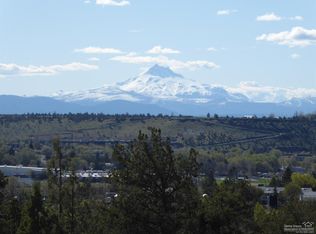
- $79,0007,405 sqftSE Manzanita Dr LOT 114, Madras, OR 97741Lot/Land

- $--7,405 sqftLot 114 Se Manzanita Dr, Madras, OR 97741Off Market
- $--9,583 sqft700 Lot Se Manzanita, Madras, OR 97741Off Market
- $75,0006,969 sqft464 SE Manzanita Dr, Madras, OR 97741Lot/Land
- $589,0003 bd2 ba1.7k sqft444 SE Wildflower Dr, Madras, OR 97741Sold
- $54,9506,534 sqft452 SE Manzanita Dr, Madras, OR 97741Off Market
A local agent can set up tours, give advice and negotiate with sellers.
Similar homes
- $665,0003 bd3 ba2.4k sqft1901 NE Camas Ln, Madras, OR 97741For Sale

 MLS ID #220226643, Rachel D Rhoden, Cascade Hasson SIR. Oregon Datashare
 - $665,0003 bd3 ba2.6k sqft505 SE Rancho Ln, Madras, OR 97741For Sale
 MLS ID #220220566, Amy M Brown, Windermere Realty Trust. Oregon Datashare
 - $735,0004 bd4 ba2.8k sqft301 SE Larkspur Dr, Madras, OR 97741For Sale
 MLS ID #220218605, Ali K. Stensgar-Alire, Signet Realty. Oregon Datashare
 - $649,0003 bd2 ba2.3k sqft2045 NE Camas Ln, Madras, OR 97741For Sale
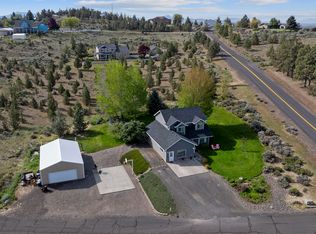 MLS ID #220220591, Wendi Ann Monroe-Kidwell, Cascade Hasson SIR. Oregon Datashare
 - $699,9003 bd3 ba2.8k sqft2310 SE Bitterbrush Dr, Madras, OR 97741For SaleMLS ID #220219306, Ali K. Stensgar-Alire, Signet Realty. Oregon Datashare
- $699,9004 bd4 ba2.4k sqft1042 NE Upper Dr, Madras, OR 97741For SaleMLS ID #220217394, Joseph A McDonald, Dreams Realty Group, LLC. Oregon Datashare
- $624,9004 bd2 ba2k sqft2273 NE Valley View Ct, Madras, OR 97741For SaleMLS ID #220205840, Jennifer Lynn Townsend, Dreams Realty Group, LLC. Oregon Datashare
- $589,9006 bd4 ba2.9k sqft1103 NE Richard Ln, Madras, OR 97741For SaleMLS ID #220217806, Wendi Ann Monroe-Kidwell, Cascade Hasson SIR. Oregon Datashare
- $569,9003 bd2 ba2.3k sqft851 SE Rancho Ln, Madras, OR 97741For SaleMLS ID #220202643, Ali K. Stensgar-Alire, Signet Realty. Oregon Datashare
- $675,0003 bd3 ba2k sqft106 SE Cody Ln, Madras, OR 97741For SaleMLS ID #220217245, Corey Ren Graves, Keller Williams Realty Central Oregon. Oregon Datashare
- $449,9003 bd2 ba1.5k sqft1202 SE Yarrow Ave, Madras, OR 97741For SaleMLS ID #220221059, Nicholas Chamberlin, Matin Real Estate. Oregon Datashare
- $700,0003 bd3 ba2.7k sqft896 SE Dover Ln, Madras, OR 97741For SaleMLS ID #220213745, Charles Richard Wetherald, Worthland Real Estate. Oregon Datashare
- $649,5003 bd2 ba1.9k sqft202 SE Larkspur Dr, Madras, OR 97741New ConstructionMLS ID #220221977, Brenda Wicks, Central Oregon Real Estate Pro. Oregon Datashare
- $579,9004 bd3 ba2.1k sqft1561 NE Hilltop Ln, Madras, OR 97741For SaleMLS ID #220223020, Ali K. Stensgar-Alire, Signet Realty. Oregon Datashare
- $475,0003 bd3 ba2k sqft791 SE Grizzly Rd, Madras, OR 97741For SaleMLS ID #220221454, Gary Everett, RE/MAX Key Properties. Oregon Datashare
- $565,0004 bd2 ba1.9k sqft304 SE Crestview Ln, Madras, OR 97741For SaleMLS ID #220225826, Rachel Bare, Mariposa Real Estate Corp.. Oregon Datashare
- $899,0003 bd2 ba1.7k sqft998 NE Brown Dr, Madras, OR 97741For SaleMLS ID #220226274, Rachel D Rhoden, Cascade Hasson SIR. Oregon Datashare
- $524,9004 bd3 ba2.5k sqft300 NW Double Eagle Ave, Madras, OR 97741For SaleMLS ID #220223359, Spencer Michael Brennan, Relevant Real Estate LLC. Oregon Datashare
- $750,0004 bd3 ba1.8k sqft1455 SW Sunset Dr, Madras, OR 97741For SaleMLS ID #220222643, Chris Sperry, Keller Williams Realty Central Oregon. Oregon Datashare
- $499,9913 bd3 ba1.9k sqft420 SE Manzanita Dr, Madras, OR 97741New ConstructionMLS ID #220202455, John Michael Goodnight, Berkshire Hathaway HomeService. Oregon Datashare
