OPEN HOUSE MASSIVE PRICE IMPROVEMENT NOW $499,901 IT WONT LAST AT THIS PRICE! BEST VALUE FOR THE MONEY IN MADRAS. Masterfully designed 1,978 sq ft living space capturing breathtaking views of Mt. Jefferson, Mt. Hood, The Three Sisters! 3 bedrooms, Den ,Bonus room, 2.5 bathrooms, 12'x18' covered deck with cable railing, Covered front porch. Custom cabinets with 42'' uppers , Soft-close doors and drawers, Dedicated trash/recycling pullouts, Crown molding, Full tile backsplash, Quartz countertops, Stainless gas appliance package. Oversized garage with epoxy finish. Laminate vinyl plank flooring throughout main living areas, Full wood-wrapped windows, 6'' baseboards, Christmas outlets in eaves, Gas BBQ connection, Air conditioning, Professional landscaping.
Active
Price cut: $90 (8/1)
$499,991
420 SE Manzanita Dr, Madras, OR 97741
3beds
3baths
1,978sqft
Single Family Residence
Built in 2025
6,534 Square Feet Lot
$500,300 Zestimate®
$253/sqft
$38/mo HOA
What's special
Professional landscapingBonus roomSoft-close doors and drawersChristmas outlets in eavesAir conditioningFull wood-wrapped windowsCrown molding
- 451 days |
- 97 |
- 1 |
Zillow last checked:
Listing updated:
Listed by:
Berkshire Hathaway HomeService 541-913-8257
Source: Oregon Datashare,MLS#: 220202455
Facts & features
Interior
Bedrooms & bathrooms
- Bedrooms: 3
- Bathrooms: 3
Heating
- ENERGY STAR Qualified Equipment, Forced Air, Natural Gas
Cooling
- Central Air, ENERGY STAR Qualified Equipment, Whole House Fan
Appliances
- Included: Dishwasher, Disposal, Microwave, Range, Water Heater
Features
- Smart Lock(s), Smart Light(s), Double Vanity, Enclosed Toilet(s), Fiberglass Stall Shower, Open Floorplan, Pantry, Primary Downstairs, Shower/Tub Combo, Smart Thermostat, Solid Surface Counters, Walk-In Closet(s), WaterSense Fixture(s), Wired for Data
- Flooring: Carpet, Laminate, Tile
- Windows: Low Emissivity Windows, Double Pane Windows, ENERGY STAR Qualified Windows
- Basement: None
- Has fireplace: Yes
- Fireplace features: Family Room, Gas
- Common walls with other units/homes: No Common Walls,No One Above,No One Below
Interior area
- Total structure area: 1,978
- Total interior livable area: 1,978 sqft
Property
Parking
- Total spaces: 2
- Parking features: Alley Access, Attached, Driveway, Garage Door Opener
- Attached garage spaces: 2
- Has uncovered spaces: Yes
Accessibility
- Accessibility features: Smart Technology
Features
- Levels: Two
- Stories: 2
- Patio & porch: Covered, Covered Deck, Deck, Front Porch
- Has view: Yes
- View description: Mountain(s), City
Lot
- Size: 6,534 Square Feet
- Features: Landscaped, Sprinkler Timer(s), Sprinklers In Front
Details
- Parcel number: 16893
- Zoning description: RS
- Special conditions: Standard
Construction
Type & style
- Home type: SingleFamily
- Architectural style: Craftsman
- Property subtype: Single Family Residence
Materials
- Frame
- Foundation: Stemwall
- Roof: Composition
Condition
- New construction: Yes
- Year built: 2025
Details
- Builder name: Goodnight Homes by High Level Construction, LLC
Utilities & green energy
- Sewer: Public Sewer
- Water: Public
- Utilities for property: Natural Gas Available
Community & HOA
Community
- Features: Access to Public Lands, Park, Playground, Trail(s)
- Security: Carbon Monoxide Detector(s), Smoke Detector(s)
- Subdivision: Yarrow
HOA
- Has HOA: Yes
- Amenities included: Landscaping, Park, Sewer, Snow Removal, Trash
- HOA fee: $455 annually
Location
- Region: Madras
Financial & listing details
- Price per square foot: $253/sqft
- Tax assessed value: $54,950
- Annual tax amount: $1,278
- Date on market: 5/23/2025
- Cumulative days on market: 452 days
- Listing terms: Cash,Conventional,FHA,USDA Loan,VA Loan
- Road surface type: Paved
Estimated market value
$500,300
$475,000 - $525,000
$2,448/mo
Price history
| Date | Event | Price |
|---|---|---|
| 8/1/2026 | Price change | $499,9010%$253/sqft |
Source:  RMLS (OR) #630472664 Report a problem RMLS (OR) #630472664 Report a problem | ||
| 2/19/2026 | Price change | $499,991+0%$253/sqft |
Source:  Berkshire Hathaway HomeServices NW #220202455 Report a problem Berkshire Hathaway HomeServices NW #220202455 Report a problem | ||
| 2/19/2026 | Price change | $499,9010%$253/sqft |
Source: RMLS (OR) #630472664 Report a problem | ||
| 2/19/2026 | Price change | $499,991-2.7%$253/sqft |
Source:  Oregon Datashare #220202455 Report a problem Oregon Datashare #220202455 Report a problem | ||
| 2/5/2026 | Price change | $513,901-1.9%$260/sqft |
Source: Oregon Datashare #220202455 Report a problem | ||
| 1/8/2026 | Price change | $523,901-0.2%$265/sqft |
Source: Oregon Datashare #220202455 Report a problem | ||
| 10/28/2025 | Price change | $524,901-4.5%$265/sqft |
Source: Oregon Datashare #220202455 Report a problem | ||
| 9/25/2025 | Price change | $549,901+0.2%$278/sqft |
Source: Oregon Datashare #220202455 Report a problem | ||
| 9/16/2025 | Price change | $548,901-0.2%$278/sqft |
Source: Oregon Datashare #220202455 Report a problem | ||
| 9/3/2025 | Price change | $549,901-5.2%$278/sqft |
Source: Oregon Datashare #220202455 Report a problem | ||
| 5/23/2025 | Listed for sale | $579,901+954.4%$293/sqft |
Source: Oregon Datashare #220202455 Report a problem | ||
| 9/6/2024 | Sold | $55,000-31.2%$28/sqft |
Source: Oregon Datashare #220190889 Report a problem | ||
| 10/24/2022 | Listing removed | -- |
Source: Owner Report a problem | ||
| 7/24/2022 | Listed for sale | $79,950+105%$40/sqft |
Source: Owner Report a problem | ||
| 5/21/2021 | Sold | $39,000$20/sqft |
Source: Oregon Datashare #201710010 Report a problem | ||
| 1/22/2021 | Listing removed | $39,000$20/sqft |
Source:  Oregon Datashare #201710010 Report a problem Oregon Datashare #201710010 Report a problem | ||
| 3/25/2020 | Listed for sale | $39,000$20/sqft |
Source: Signet Realty #201710010 Report a problem | ||
Public tax history
| Year | Property taxes | Tax assessment |
|---|---|---|
| 2024 | $679 +6.8% | $32,630 +3% |
| 2023 | $636 +7.5% | $31,680 +3% |
| 2022 | $591 +4.2% | $30,760 +3% |
| 2021 | $568 +0.7% | $29,870 +3% |
| 2020 | $564 +5.4% | $29,000 +3% |
| 2018 | $535 +24.1% | $28,160 +19.3% |
| 2017 | $431 -2.5% | $23,610 -3% |
| 2016 | $442 -0.6% | $24,340 |
| 2015 | $445 -0.9% | $24,340 |
| 2014 | $449 | $24,340 +3% |
| 2013 | $449 -5.2% | $23,630 |
| 2012 | $474 -17.5% | $23,630 -13.6% |
| 2011 | $575 +1.9% | $27,340 +3% |
| 2010 | $564 | $26,550 |
| 2009 | -- | $26,550 |
Find assessor info on the county website
Monthly payment
Est. payment
Payment breakdown
Explore the cost of this home by adjusting the details. Changes won't be saved.Climate risks
Neighborhood: 97741
Nearby schools
GreatSchools rating
- 2/10Madras Elementary SchoolGrades: K-5Distance: 0.9 mi
- 5/10Jefferson County Middle SchoolGrades: 6-8Distance: 0.3 mi
- 5/10Madras High SchoolGrades: 9-12Distance: 0.8 mi
Schools provided by the listing agent
- Elementary: Madras Elementary
- Middle: Jefferson County Middle
- High: Madras High
Source: Oregon Datashare. This data may not be complete. We recommend contacting the local school district to confirm school assignments for this home.
- $54,9506,534 sqft430 SE Manzanita Dr, Madras, OR 97741Off Market
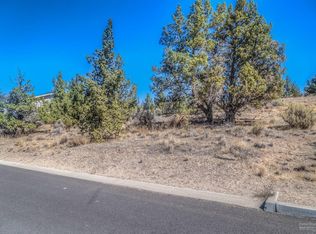
- $484,4003 bd2 ba1.5k sqft410 SE Manzanita Dr, Madras, OR 97741Sold

- $54,950-- bd-- ba-- sqft421 SE Larkspur Dr, Madras, OR 97741Off Market
- $54,9506,534 sqft442 SE Manzanita Dr, Madras, OR 97741Off Market
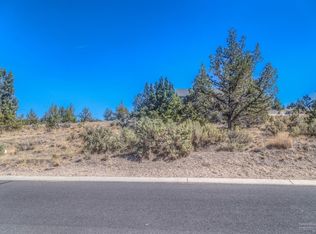
- $485,9994 bd3 ba2.3k sqft433 SE Larkspur Dr, Madras, OR 97741Sold
- $54,9505,662 sqft445 SE Larkspur Dr, Madras, OR 97741Off Market
- $86,00010,454 sqftSE Manzanita Dr LOT 1, Madras, OR 97741Lot/Land
- $--9,583 sqft700 SE Manzanita Dr, Madras, OR 97741Off Market
A local agent can set up tours, give advice and negotiate with sellers.
Similar homes
- $449,9003 bd2 ba1.5k sqft1202 SE Yarrow Ave, Madras, OR 97741For Sale

 MLS ID #220221059, Nicholas Chamberlin, Matin Real Estate. Oregon Datashare
 - $497,7774 bd3 ba2.4k sqft280 NW Double Eagle Ave, Madras, OR 97741For Sale
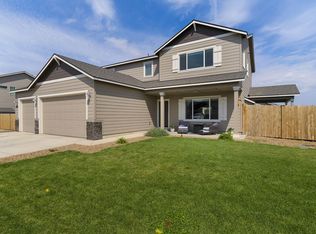 MLS ID #220215101, Carol Swendsen, Cascade Hasson SIR. Oregon Datashare
 - $499,9503 bd2 ba1.6k sqft553 NE Mitchell St, Madras, OR 97741New Construction
 MLS ID #220225733, Megan Curtis, Windermere Realty Trust. Oregon Datashare
 - $449,9003 bd3 ba1.6k sqft1917 NE Squire Dr, Madras, OR 97741For Sale
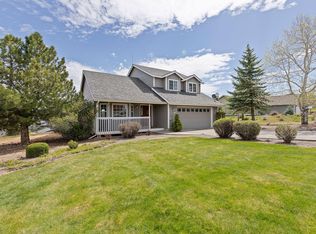 MLS ID #220220084, Jennifer Lynn Townsend, Dreams Realty Group, LLC. Oregon Datashare
 - $569,9003 bd2 ba2.3k sqft851 SE Rancho Ln, Madras, OR 97741For SaleMLS ID #220202643, Ali K. Stensgar-Alire, Signet Realty. Oregon Datashare
- $469,0003 bd2 ba1.4k sqft1945 NE Gentry Dr, Madras, OR 97741For SaleMLS ID #220221110, Jennifer Lynn Townsend, Dreams Realty Group, LLC. Oregon Datashare
- $429,9003 bd3 ba2.1k sqft161 NE 9th St, Madras, OR 97741For SaleMLS ID #220219862, Ali K. Stensgar-Alire, Signet Realty. Oregon Datashare
- $524,9004 bd3 ba2.5k sqft300 NW Double Eagle Ave, Madras, OR 97741For SaleMLS ID #220223359, Spencer Michael Brennan, Relevant Real Estate LLC. Oregon Datashare
- $394,9003 bd2 ba1.6k sqft976 SE Maui Ln, Madras, OR 97741For SaleMLS ID #220226126, Wendi Ann Monroe-Kidwell, Cascade Hasson SIR. Oregon Datashare
- $464,9953 bd2 ba1.8k sqft1132 NW Golf Course Dr, Madras, OR 97741For SaleMLS ID #220222254, Lindsey Madden, Madden Realty. Oregon Datashare
- $565,0004 bd2 ba1.9k sqft304 SE Crestview Ln, Madras, OR 97741For SaleMLS ID #220225826, Rachel Bare, Mariposa Real Estate Corp.. Oregon Datashare
- $649,0003 bd3 ba2.8k sqft454 SE Manzanita Dr, Madras, OR 97741For SaleMLS ID #220203016, E Lamar Yoder, eXp Realty, LLC. Oregon Datashare
- $665,0003 bd3 ba2.4k sqft1901 NE Camas Ln, Madras, OR 97741For SaleMLS ID #220226643, Rachel D Rhoden, Cascade Hasson SIR. Oregon Datashare
- $455,0003 bd2 ba1.5k sqft1298 NW Fairway Dr #142, Madras, OR 97741New ConstructionMLS ID #220224251, Glynis Hatchell, Pacwest Realty Group. Oregon Datashare
- $399,9004 bd2 ba1.5k sqft136 SE G St, Madras, OR 97741For SaleMLS ID #220225898, Sean Patrick Davis, High Desert Realty, LLC. Oregon Datashare
- $579,9004 bd3 ba2.1k sqft1561 NE Hilltop Ln, Madras, OR 97741For SaleMLS ID #220223020, Ali K. Stensgar-Alire, Signet Realty. Oregon Datashare
- $437,0004 bd2 ba1.3k sqft451 SE C St, Madras, OR 97741For SaleMLS ID #220218455, Tricia Ann Hansen, Engel & Voelkers Bend. Oregon Datashare
- $735,0004 bd4 ba2.8k sqft301 SE Larkspur Dr, Madras, OR 97741For SaleMLS ID #220218605, Ali K. Stensgar-Alire, Signet Realty. Oregon Datashare
- $450,0003 bd2 ba1.8k sqft406 NW Monte Vista Ave #124, Madras, OR 97741New ConstructionMLS ID #220219547, Glynis Hatchell, Pacwest Realty Group. Oregon Datashare
- $399,9003 bd2 ba1.5k sqft500 SE Segoviano Ct, Madras, OR 97741For SaleMLS ID #220218442, Anayelid Estrada, eXp Realty, LLC. Oregon Datashare
