Skip main navigation
Sold for $1,280,000
  • $1,280,000

    248 Shady Hills Ct, Simi Valley, CA 93065

    4beds
    3,547sqft
    Single Family Residence
    Built in 1987
    10,018.8 Square Feet Lot
    $1,281,400 Zestimate®
    $361/sqft
    $7,140 Estimated rent

    Home value

    $1,281,400

    $1.17M - $1.41M

    $7,140/mo

    Zestimate® history
    Loading
    Loading...

    Owner options

    List your home for rent

    $7,140/mo

    Rent Zestimate®

    Find your next renter with Zillow Rental Manager. Plus, with online applications, you can quickly screen prospective tenants – for free.

    Learn more

    $7,140/mo

    Rent Zestimate®

    Refinance and save

    $8,191/mo

    Est. payment

    Refinancing to a lower rate could help reduce your monthly payments and save thousands over the life of the loan.

    See today's rates

    $8,191/mo

    Est. payment

    Explore your selling options

    Work with a Zillow partner agent

    Leverage their expertise and Zillow's premium Showcase listings to get your home seen by more buyers.

    Get started

    List with your own agent

    Get your home in front of millions of buyers by listing it on Zillow.

    Learn how to do it

    Sell it yourself

    Take full control of how buyers see your home on Zillow by listing For Sale by Owner (FSBO).

    List your home

    What's special

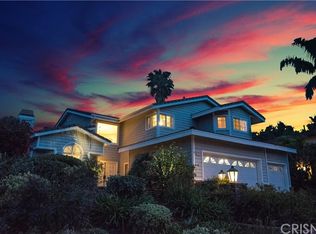
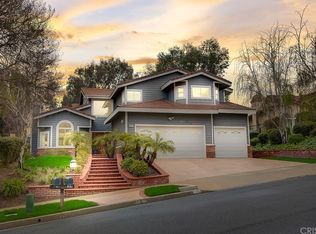
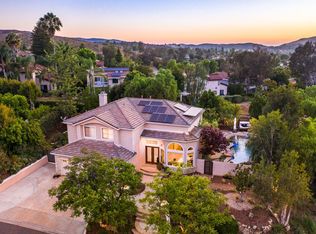
    Welcome to this exquisite 4-bedroom, 3-bathroom two-story residence, nestled in the prestigious Wood Ranch community. Impeccably maintained, this home seamlessly blends comfort, and functionality. Step inside to be greeted by a bright and airy layout, where natural light cascades through expansive windows, illuminating the sophisticated living spaces. The heart of the home is the beautifully appointed kitchen, featuring generous counter space, breakfast area built in secretary desk. The backyard is an entertainer's dream, boasting a shimmering pool and a soothing spa, perfect for relaxation or hosting unforgettable gatherings under the stars. The versatile downstairs bedroom provides endless possibilities as a private guest suite or a productive home office. Upstairs, two additional bedrooms accompany a spacious flex room, offering the perfect space for a media room, playroom, or additional living area. The opulent primary suite is a private retreat, complete with a serene balcony overlooking breathtaking views. The spa-inspired en-suite bathroom is bathed in natural light and features an elegant standalone soaking tub, a spacious glass-enclosed shower, dual vanities, and dual closets. Recent upgrades enhance the home's pristine condition, ensuring a move-in-ready experience. The expansive 3-car garage offers ample storage, additional workspace, or gym space. Beyond the property, the highly desirable Wood Ranch community offers picturesque parks, exclusive access to a tranquil neighborhood lake, scenic hiking trails, and recreational amenities, including tennis and basketball courts and so much more. This remarkable home offers the perfect blend of luxury, comfort, and convenience. Don't miss the opportunity to make it yours.

    Zillow last checked:

    Listing updated:

    Listed by:

    Elsa Johnson DRE #02100201,

    Coldwell Banker Realty

    Bought with:

    Vic Deirmendjian

    Source: CSMAOR,MLS#: 225000572MLS Logo

    Facts & features

    Interior

    Bedrooms & bathrooms
    • Bedrooms: 4
    • Bathrooms: 3
    • Full bathrooms: 3
    Cooling
    • Central Air
    Appliances
    • Included: Dishwasher, Gas Dryer Hookup
    • Laundry: Inside, Laundry Chute
    Features
    • High Ceilings, Built-in Features, Pantry, Tile Counters, Formal Dining Room
    • Flooring: Carpet, Ceramic Tile, Stone Tile, Wood/Wood Like
    • Doors: Double Door Entry, French Doors, Sliding Glass Door(s)
    • Windows: Bay Window(s)
    • Has fireplace: Yes
    • Fireplace features: Other, Family Room, Great Room, Living Room
    Interior area
    • Total structure area: 3,547
    • Total interior livable area: 3,547 sqft

    Property

    Parking
    • Total spaces: 3
    • Parking features: Driveway, Concrete, Garage, Direct Access
    • Garage spaces: 3
    • Has uncovered spaces: Yes
    Features
    • Levels: Two
    • Stories: 2
    • Entry location: Main Level
    • Patio & porch: Concrete Slab
    • Exterior features: Balcony
    • Has private pool: Yes
    • Pool features: Private
    • Has spa: Yes
    • Spa features: In Ground
    • Fencing: Brick,Wrought Iron
    • Has view: Yes
    • View description: Hills, Mountain(s)
    Lot
    • Size: 10,018 sqft
    Details
    • Parcel number: 5800181065
    • Special conditions: Standard

    Construction

    Type & style
    • Home type: SingleFamily
    • Architectural style: Traditional
    • Property subtype: Single Family Residence
    Materials
    • Stucco
    • Roof: Spanish Clay Tile
    Condition
    • Year built: 1987

    Utilities & green energy

    • Sewer: Public Sewer
    • Water: District/Public

    Community & neighborhood

    Security
    • Security features: Community, Smoke Detector(s)
    Location
    • Region: Simi Valley
    • Subdivision: Valley View Estates-345

    HOA & financial

    HOA
    • Has HOA: Yes
    • HOA fee: $133 monthly
    • Amenities included: Park, Trail(s), Lake or Pond
    • Association name: Emmons
    • Association phone: 805-413-1170

    Other

    Other facts
    • Listing terms: Conventional

    Price history

    DateEventPrice
    4/9/2025Sold$1,280,000-3.4%$361/sqft
    Source: CSMAOR #225000572 Report a problem
    4/2/2025Pending sale$1,325,000$374/sqft
    Source: CSMAOR #225000572 Report a problem
    3/21/2025Listed for sale$1,325,000$374/sqft
    Source: CSMAOR #225000572 Report a problem
    3/17/2025Contingent$1,325,000$374/sqft
    Source: CSMAOR #225000572 Report a problem
    3/17/2025Listed for sale$1,325,000$374/sqft
    Source: CSMAOR #225000572 Report a problem
    3/15/2025Pending sale$1,325,000$374/sqft
    Source: CSMAOR #225000572 Report a problem
    3/10/2025Listed for sale$1,325,000$374/sqft
    Source: CSMAOR #225000572 Report a problem
    2/26/2025Contingent$1,325,000$374/sqft
    Source: CSMAOR #225000572 Report a problem
    2/4/2025Listed for sale$1,325,000$374/sqft
    Source: CSMAOR #225000572 Report a problem

    Public tax history

    YearProperty taxesTax assessment
    2025$9,085 +7.3%$753,445 +2%
    2024$8,468 $738,672 +2%
    2023$8,468 +0.4%$724,189 +2%
    2022$8,437 +0.5%$709,990 +2%
    2021$8,396 +2.1%$696,069 +1%
    2020$8,222 +4.6%$688,933 +2%
    2019$7,863 +0.8%$675,425 +2%
    2018$7,804 +2.2%$662,182 +2%
    2017$7,636 +4.7%$649,199 +2%
    2016$7,295 +2.1%$636,470 +1.5%
    2015$7,148 +1.3%$626,912 +2%
    2014$7,053 $614,634 +0.5%
    2013-- $611,858 +2%
    2012-- $599,862 +2%
    2011-- $588,101 +0.5%
    2009-- $585,096 +4%
    2007-- $562,378 +2%
    2006-- $551,352 +2%
    2005-- $540,543 +3.9%
    2003-- $520,234 +2%
    2002-- $510,035 +2%
    2001$5,438 +1.6%$500,035 +2%
    2000$5,349 $490,231

    Find assessor info on the county website

    Neighborhood: 93065

    Nearby schools

    GreatSchools rating
    Schools provided by the listing agent
    • High: Royal

    Source: CSMAOR. This data may not be complete. We recommend contacting the local school district to confirm school assignments for this home.

    Get a cash offer in 3 minutes
    Find out how much your home could sell for in as little as 3 minutes with a no-obligation cash offer.
    Estimated market value
    $1,281,400
    Get a cash offer in 3 minutes
    Find out how much your home could sell for in as little as 3 minutes with a no-obligation cash offer.
    Estimated market value
    $1,281,400