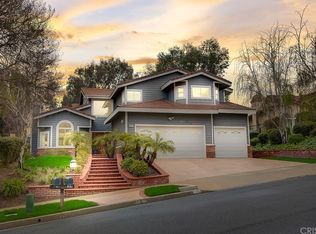

This is the one you have been waiting for! Welcome to this beautiful 4 bed, 2.5 bath pool home in the heart of Wood Ranch. As you approach this lovely home, you are greeted by the brick lined porch and a grand double door entry that leads to a warm and inviting living room, complete with a cozy fireplace and classic white plantation shutters. Highlighting the open concept, the living room flows directly into the light and bright formal dining room adorned with elegant French doors going out to the resort style backyard. There is a delightful breakfast nook off of the dining room and on the way to the gourmet kitchen. The kitchen is a chef's delight with a picturesque window showcasing beautiful views of the backyard and the majestic mountains. Other features include granite counters, a center island, pull out cabinets, a spacious walk-in pantry, and a convenient pass through bar to the family room. The family room is complete with a warm fireplace and French sliders opening up to the scenic rear yard. Also on the lower level is a beautifully appointed half bath and a charming and updated laundry room with a stylish barn door. As you head upstairs, you will be impressed by the dramatic staircase leading to the 4 bedrooms and 2 full baths. The gorgeous primary bedroom suite is a magnificent retreat featuring a double door entry, a walk-in closet and French sliders to a balcony overlooking the sprawling hills. Pamper yourself in the spa-like primary bath featuring double sinks, a luxurious tub and a walk- in shower. The private backyard is breathtaking with a sparkling pool, spa, a built-in barbecue, TV, a covered patio, and a grassy area, all just perfect for entertaining. Complete with a laundry chute, a 3 car, garage, great curb appeal, close proximity to the private Wood Ranch Golf Club, hiking trails, and the Reagan library, this home is a must see!
Sold for $1,215,000
$1,215,000
268 Shady Hills Ct, Simi Valley, CA 93065
4beds
2,884sqft
Single Family Residence
Built in 1987
0.25 Acres Lot
$1,420,600 Zestimate®
$421/sqft
$6,806 Estimated rent
Home value
$1,420,600
$1.34M - $1.52M
$6,806/mo
Zestimate® history
Owner options
List your home for rent
$6,806/mo
Rent Zestimate®
Find your next renter with Zillow Rental Manager. Plus, with online applications, you can quickly screen prospective tenants – for free.
$6,806/mo
Rent Zestimate®
Refinance and save
$7,784/mo
Est. payment
Refinancing to a lower rate could help reduce your monthly payments and save thousands over the life of the loan.
$7,784/mo
Est. payment
Explore your selling options
Work with a Zillow partner agent
Leverage their expertise and Zillow's premium Showcase listings to get your home seen by more buyers.
Get startedList with your own agent
Get your home in front of millions of buyers by listing it on Zillow.
Learn how to do itSell it yourself
Take full control of how buyers see your home on Zillow by listing For Sale by Owner (FSBO).
List your homeWhat's special
Zillow last checked:
Listing updated:
Listed by:
Marci Neustadt DRE #01201433 818-416-5457,
Beverly and Company Inc.,
Karen L Alfonso DRE #01504541 818-259-1124,
Beverly and Company Inc.
Bought with:
Wendy D Tickell, DRE #01255938
Source: CSMAOR,MLS#: 223003030
Facts & features
Interior
Bedrooms & bathrooms
- Bedrooms: 4
- Bathrooms: 3
- Full bathrooms: 2
- 1/2 bathrooms: 1
Heating
- Forced Air, Natural Gas
Cooling
- Ceiling Fan(s), Central Air
Appliances
- Included: Dishwasher, Disposal, Gas Dryer Hookup, Trash Compactor
- Laundry: Laundry Room
Features
- High Ceilings, Granite Counters, Pantry, Formal Dining Room, Kitchen Island
- Flooring: Carpet, Other
- Doors: Double Door Entry, French Doors, Sliding Glass Door(s)
- Has fireplace: Yes
- Fireplace features: Raised Hearth, Family Room, Living Room, Gas Starter
Interior area
- Total structure area: 2,884
- Total interior livable area: 2,884 sqft
Property
Parking
- Total spaces: 3
- Parking features: Garage Attached, Driveway, Concrete, Garage, Direct Access, Garage - 3 Doors
- Attached garage spaces: 3
- Has uncovered spaces: Yes
Features
- Levels: Two
- Stories: 2
- Entry location: Ground Level w/Steps
- Patio & porch: Deck, Patio Open
- Exterior features: Balcony
- Has private pool: Yes
- Pool features: Gas Heat, Private
- Has spa: Yes
- Spa features: Heated - Gas, In Ground
- Fencing: Wrought Iron
- Has view: Yes
- View description: Hills
Lot
- Size: 0.25 Acres
Details
- Parcel number: 5800181045
- Special conditions: Standard
Construction
Type & style
- Home type: SingleFamily
- Property subtype: Single Family Residence
Materials
- Stucco, Wood
- Foundation: Concrete Slab
Condition
- Year built: 1987
Utilities & green energy
- Sewer: In Street
- Water: District/Public
Community & neighborhood
Location
- Region: Simi Valley
- Subdivision: Valley View Estates-345
HOA & financial
HOA
- Has HOA: Yes
- HOA fee: $129 monthly
- Amenities included: Trail(s)
Other
Other facts
- Listing terms: Conventional,Cash to New Loan,Cash
Price history
| Date | Event | Price |
|---|---|---|
| 9/5/2023 | Pending sale | $1,250,000+2.9%$433/sqft |
Source: CSMAOR #223003030 Report a problem | ||
| 9/1/2023 | Sold | $1,215,000-2.8%$421/sqft |
Source:  CSMAOR #223003030 Report a problem CSMAOR #223003030 Report a problem | ||
| 8/7/2023 | Contingent | $1,250,000$433/sqft |
Source: CSMAOR #223003030 Report a problem | ||
| 7/27/2023 | Listed for sale | $1,250,000$433/sqft |
Source: CSMAOR #223003030 Report a problem | ||
Public tax history
| Year | Property taxes | Tax assessment |
|---|---|---|
| 2025 | $14,485 +81% | $1,239,300 +2% |
| 2024 | $8,003 | $1,215,000 +78.6% |
| 2023 | $8,003 +0.4% | $680,385 +2% |
| 2022 | $7,970 +0.5% | $667,045 +2% |
| 2021 | $7,929 +2.2% | $653,966 +1% |
| 2020 | $7,762 +4.6% | $647,263 +2% |
| 2019 | $7,423 +0.8% | $634,573 +2% |
| 2018 | $7,365 +2.2% | $622,132 +2% |
| 2017 | $7,205 +4.7% | $609,934 +2% |
| 2016 | $6,883 +2.1% | $597,976 +1.5% |
| 2015 | $6,742 +1.4% | $588,996 +2% |
| 2014 | $6,650 | $577,460 +0.5% |
| 2013 | -- | $574,852 +2% |
| 2012 | -- | $563,581 +2% |
| 2011 | -- | $552,531 +0.5% |
| 2009 | -- | $549,708 +4% |
| 2007 | -- | $528,365 +9.1% |
| 2006 | -- | $484,145 +2% |
| 2005 | -- | $474,652 +3.9% |
| 2003 | -- | $456,820 +11.1% |
| 2002 | -- | $411,000 |
| 2001 | $4,515 -0.2% | $411,000 |
| 2000 | $4,525 | $411,000 |
Find assessor info on the county website
Neighborhood: 93065
Nearby schools
GreatSchools rating
- 6/10Wood Ranch Elementary SchoolGrades: K-6Distance: 1.1 mi
- 5/10Sinaloa Middle SchoolGrades: 6-8Distance: 1.7 mi
- 8/10Royal High SchoolGrades: 9-12Distance: 2 mi
Get a cash offer in 3 minutes
Find out how much your home could sell for in as little as 3 minutes with a no-obligation cash offer.
Estimated market value
$1,420,600
Get a cash offer in 3 minutes
Find out how much your home could sell for in as little as 3 minutes with a no-obligation cash offer.
Estimated market value
$1,420,600
- California
- Ventura County
- Simi Valley
- 93065
- 268 Shady Hills Ct
Nearby cities
Nearby zip codes
Other Simi Valley Topics
