Skip main navigation
Sold for $1,377,000
  • Tax assessed value
    $1,377,000

    284 Shady Hills Ct, Simi Valley, CA 93065

    4beds
    3,547sqft
    Single Family Residence
    Built in 1987
    0.25 Acres Lot
    $1,536,100 Zestimate®
    $388/sqft
    $7,172 Estimated rent

    Home value

    $1,536,100

    $1.41M - $1.67M

    $7,172/mo

    Zestimate® history
    Loading
    Loading...

    Owner options

    List your home for rent

    $7,172/mo

    Rent Zestimate®

    Find your next renter with Zillow Rental Manager. Plus, with online applications, you can quickly screen prospective tenants – for free.

    Learn more

    $7,172/mo

    Rent Zestimate®

    Refinance and save

    $8,724/mo

    Est. payment

    Refinancing to a lower rate could help reduce your monthly payments and save thousands over the life of the loan.

    See today's rates

    $8,724/mo

    Est. payment

    Explore your selling options

    Work with a Zillow partner agent

    Leverage their expertise and Zillow's premium Showcase listings to get your home seen by more buyers.

    Get started

    List with your own agent

    Get your home in front of millions of buyers by listing it on Zillow.

    Learn how to do it

    Sell it yourself

    Take full control of how buyers see your home on Zillow by listing For Sale by Owner (FSBO).

    List your home

    What's special

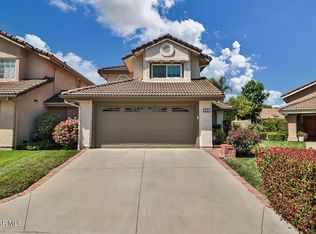
    Welcome to this stunning 4-bedroom, 3-bathroom, two-story gem nestled in the heart of Wood Ranch! From the moment you arrive, the inviting front yard and charming entrance set the tone for the elegance within. Step inside to discover a Tuscan-inspired kitchen featuring exquisite granite countertops and custom cabinetry, seamlessly flowing into an entertainer's dream backyard. The outdoor space boasts a sparkling pool, relaxing spa, built-in BBQ, and serene sitting areas... perfect for unwinding and enjoying the soothing sounds of cascading water amidst lush gardens. The versatile downstairs bedroom offers flexibility as an office or guest room, while the upper level reveals two additional bedrooms and a spacious flex room. The luxurious Primary suite is a true retreat, complete with a private balcony offering a fantastic view. The en-suite bathroom is bathed in natural light also with a picturesque view, featuring a sunken tub and a separate shower for a spa-like experience. This home is impeccably maintained with new carpeting throughout and a host of recent upgrades, including a new outdoor fridge, pool heater and pump, BBQ, solar lights, stove, water heater, AND air conditioner. The 3-car garage provides ample space for car enthusiasts or additional storage needs. Nearby you will find a beautiful park, tennis and basketball courts, and exclusive access to a neighborhood lake. Ready for you to move in and start making memories—this property is a must-see and won't last long!

    Zillow last checked:

    Listing updated:

    Listed by:

    Christina Henteleff DRE #02118902 805-304-7444,

    Coldwell Banker Realty

    Bought with:

    Dennis Adelpour

    Source: CSMAOR,MLS#: 224003496MLS Logo

    Facts & features

    Interior

    Bedrooms & bathrooms
    • Bedrooms: 4
    • Bathrooms: 3
    • Full bathrooms: 3
    Heating
    • Central Furnace
    Cooling
    • Central Air
    Appliances
    • Included: Dishwasher, Dryer, Disposal, Refrigerator, Washer
    • Laundry: Laundry Room
    Features
    • High Ceilings, Recessed Lighting, Granite Counters, Formal Dining Room
    • Flooring: Carpet, Ceramic Tile, Wood/Wood Like
    • Doors: Double Door Entry, French Doors, Sliding Glass Door(s)
    • Windows: Drapes, Mini Blinds, Plantation Shutters, Skylight(s)
    • Has fireplace: Yes
    • Fireplace features: Other, Family Room, Living Room
    Interior area
    • Total structure area: 3,547
    • Total interior livable area: 3,547 sqft

    Property

    Parking
    • Total spaces: 3
    • Parking features: Driveway, Concrete, Garage - 3 Doors
    • Garage spaces: 3
    • Has uncovered spaces: Yes
    Features
    • Levels: Two
    • Stories: 2
    • Entry location: Main Level
    • Patio & porch: Patio Open
    • Exterior features: Balcony
    • Has private pool: Yes
    • Pool features: Solar Heat
    • Has spa: Yes
    • Spa features: Solar Heated Spa, In Ground
    • Fencing: Block,Wrought Iron,Fenced
    • Has view: Yes
    • View description: Hills
    Lot
    • Size: 0.25 Acres
    • Features: Cul-De-Sac
    Details
    • Parcel number: 5800181025
    • Special conditions: Standard

    Construction

    Type & style
    • Home type: SingleFamily
    • Property subtype: Single Family Residence
    Materials
    • Roof: Concrete Tile
    Condition
    • Year built: 1987

    Utilities & green energy

    • Sewer: Public Sewer
    • Water: Public

    Community & neighborhood

    Location
    • Region: Simi Valley
    • Subdivision: Valley View Estates-345

    HOA & financial

    HOA
    • Has HOA: Yes
    • HOA fee: $133 monthly
    • Amenities included: Park, Lake or Pond
    • Association name: Emmons Co.
    • Association phone: 805-413-1170

    Other

    Other facts
    • Listing terms: Conventional,Cash

    Price history

    DateEventPrice
    11/5/2024Sold$1,377,000-2.7%$388/sqft
    Source: CSMAOR #224003496 Report a problem
    10/9/2024Pending sale$1,415,000$399/sqft
    Source: CSMAOR #224003496 Report a problem
    9/6/2024Contingent$1,415,000$399/sqft
    Source: CSMAOR #224003496 Report a problem
    8/30/2024Price change$1,415,000+1.9%$399/sqft
    Source: CSMAOR #224003496 Report a problem
    8/22/2024Listed for sale$1,389,000$392/sqft
    Source: CSMAOR #224003496 Report a problem

    Public tax history

    YearProperty taxesTax assessment
    2025$15,993 +99.6%$1,377,000 +98.1%
    2024$8,013 $694,935 +2%
    2023$8,013 +0.4%$681,309 +2%
    2022$7,980 +0.5%$667,950 +2%
    2021$7,939 +2.2%$654,853 +1%
    2020$7,771 +4.6%$648,141 +2%
    2019$7,432 +0.8%$635,434 +2%
    2018$7,374 +2.2%$622,976 +2%
    2017$7,214 +4.7%$610,762 +2%
    2016$6,892 +2.1%$598,788 +1.5%
    2015$6,750 +1.4%$589,796 +2%
    2014$6,659 $578,245 +0.5%
    2013-- $575,634 +2%
    2012-- $564,348 +2%
    2011-- $553,283 +0.5%
    2009-- $550,456 +4%
    2007-- $529,082 +2%
    2006-- $518,709 +2%
    2005-- $508,540 +10%
    2003-- $462,435 +2%
    2002-- $453,369 +2%
    2001$4,862 +1.7%$444,481 +2%
    2000$4,783 $435,766

    Find assessor info on the county website

    Neighborhood: 93065

    Nearby schools

    GreatSchools rating
    Schools provided by the listing agent
    • Elementary: Wood Ranch
    • Middle: Sinaloa
    • High: Royal

    Source: CSMAOR. This data may not be complete. We recommend contacting the local school district to confirm school assignments for this home.

    Get a cash offer in 3 minutes
    Find out how much your home could sell for in as little as 3 minutes with a no-obligation cash offer.
    Estimated market value
    $1,536,100
    Get a cash offer in 3 minutes
    Find out how much your home could sell for in as little as 3 minutes with a no-obligation cash offer.
    Estimated market value
    $1,536,100