Skip main navigation
Closed
  • Price Unknown

    248 Siena Boulevard, Branson, MO 65616

    2beds
    2,133sqft
    Single Family Residence
    Built in 2021
    0.34 Acres Lot
    $432,100 Zestimate®
    $--/sqft
    $2,419 Estimated rent

    Home value

    $432,100

    $410,000 - $454,000

    $2,419/mo

    Zestimate® history
    Loading
    Loading...

    Owner options

    List your home for rent

    $2,419/mo

    Rent Zestimate®

    Find your next renter with Zillow Rental Manager. Plus, with online applications, you can quickly screen prospective tenants – for free.

    Learn more

    $2,419/mo

    Rent Zestimate®

    Refinance and save

    $3,900/mo

    Est. payment

    Refinancing to a lower rate could help reduce your monthly payments and save thousands over the life of the loan.

    See today's rates

    $3,900/mo

    Est. payment

    Explore your selling options

    Work with a Zillow partner agent

    Leverage their expertise and Zillow's premium Showcase listings to get your home seen by more buyers.

    Get started

    List with your own agent

    Get your home in front of millions of buyers by listing it on Zillow.

    Learn how to do it

    Sell it yourself

    Take full control of how buyers see your home on Zillow by listing For Sale by Owner (FSBO).

    List your home

    What's special

    Flat landMediterranean homeModern appliancesCircular drivewayBackyard oasisHigh-speed internetSpa-like bathroom suite
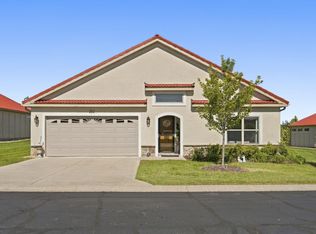
    Elevate your lifestyle at 248 Siena Boulevard! This custom-built, Mediterranean home in Siena Estates boasts top-tier finishes including granite countertops, modern appliances, luxury vinyl plank flooring, spa-like bathroom suite, and a dedicated home office. If flat land is like gold in the Ozarks, then this home is sitting on a gold mine! Nestled on two premier lots, it offers an abundance of space, setting it apart from others in the gated community. This is single-level living at its finest, with a 2-car garage, circular driveway, and backyard oasis featuring views of the Ozark Mountains and natural terrain. Enjoy the ease of city utilities, cable, high-speed internet, and let the HOA manage all the yardwork and trash service! Come discover the best of Siena Estates. See 3D Virtual Tour.

    Zillow last checked:

    Listing updated:

    Listed by:

    Charlie Gerken 417-527-8435,

    Hustle Back Realty,

    Yulia Gerken 417-322-9082,

    Hustle Back Realty

    Bought with:

    Gary M Winans, 2014037597

    Keller Williams Tri-Lakes

    Source: SOMOMLS as distributed by MLS GRID,MLS#: 60253851MLS Logo

    Facts & features

    Interior

    Bedrooms & bathrooms
    • Bedrooms: 2
    • Bathrooms: 2
    • Full bathrooms: 2
    Rooms
    • Room types: Foyer, Office
    Primary bedroom
    • Area: 243.11
    • Dimensions: 15.1 x 16.1
    Bedroom 2
    • Area: 183.31
    • Dimensions: 16.5 x 11.11
    Primary bathroom
    • Area: 335.49
    • Dimensions: 15.9 x 21.1
    Bathroom full
    • Area: 55.5
    • Dimensions: 11.1 x 5
    Dining area
    • Area: 204.24
    • Dimensions: 13.8 x 14.8
    Entry hall
    • Area: 154.7
    • Dimensions: 13 x 11.9
    Kitchen
    • Area: 171.12
    • Dimensions: 13.8 x 12.4
    Laundry
    • Area: 108.56
    • Dimensions: 9.2 x 11.8
    Living room
    • Area: 438.84
    • Dimensions: 31.8 x 13.8
    Office
    • Area: 178.22
    • Dimensions: 13.4 x 13.3
    Heating
    • Central, Fireplace(s), Electric
    Cooling
    • Ceiling Fan(s), Central Air
    Appliances
    • Included: Dishwasher, Disposal, Dryer, Electric Water Heater, Free-Standing Electric Oven, Microwave, Refrigerator, Washer
    • Laundry: W/D Hookup
    Features
    • Crown Molding, Granite Counters, High Ceilings, High Speed Internet, Soaking Tub, Tray Ceiling(s), Walk-In Closet(s), Walk-in Shower
    • Flooring: Vinyl
    • Doors: Storm Door(s)
    • Windows: Double Pane Windows, Shutters
    • Has basement: No
    • Has fireplace: Yes
    • Fireplace features: Electric, Glass Doors, Living Room, Stone
    Interior area
    • Total structure area: 2,580
    • Total interior livable area: 2,133 sqft
    • Finished area above ground: 2,133
    • Finished area below ground: 0

    Property

    Parking
    • Total spaces: 2
    • Parking features: Circular Driveway, Driveway, Garage Door Opener, Garage Faces Side, Oversized, Paved, Private
    • Attached garage spaces: 2
    • Has uncovered spaces: Yes
    Features
    • Levels: One
    • Stories: 1
    • Patio & porch: Covered, Patio, Rear Porch
    • Exterior features: Cable Access, Rain Gutters
    • Fencing: Partial
    • Has view: Yes
    • View description: City, Panoramic
    Lot
    • Size: 0.34 Acres
    • Dimensions: 127.42 x 116.66 IRR
    • Features: Cleared, Curbs, Landscaped, Level, Paved
    Details
    • Parcel number: 084.020000000153.000

    Construction

    Type & style
    • Home type: SingleFamily
    • Architectural style: Contemporary,Mediterranean
    • Property subtype: Single Family Residence
    Materials
    • Stone, Stucco
    • Foundation: Poured Concrete
    • Roof: Tile
    Condition
    • Year built: 2021

    Utilities & green energy

    • Sewer: Public Sewer
    • Water: Public
    • Utilities for property: Cable Available

    Community & HOA

    Community
    • Subdivision: Siena
    HOA
    • Services included: Common Area Maintenance, Gated Entry, Maintenance Grounds, Snow Removal, Trash
    • HOA fee: $3,900 annually
    Location
    • Region: Branson

    Financial & listing details

    • Tax assessed value: $325,500
    • Annual tax amount: $4,773
    • Date on market: 10/11/2023
    • Listing terms: Cash,Conventional
    • Road surface type: Concrete, Asphalt

    Price history

    DateEventPrice
    3/28/2024Sold--
    Source: SOMOMLS as distributed by MLS GRID #60253851 Report a problem
    2/28/2024Pending sale$425,000$199/sqft
    Source: SOMOMLS as distributed by MLS GRID #60253851 Report a problem
    2/24/2024Price change$425,000-15%$199/sqft
    Source: SOMOMLS as distributed by MLS GRID #60253851 Report a problem
    12/15/2023Price change$500,000-9.1%$234/sqft
    Source: SOMOMLS as distributed by MLS GRID #60253851 Report a problem
    11/30/2023Price change$550,000-6%$258/sqft
    Source: SOMOMLS as distributed by MLS GRID #60253851 Report a problem
    10/11/2023Listed for sale$585,000$274/sqft
    Source: SOMOMLS as distributed by MLS GRID #60253851 Report a problem

    Public tax history

    YearProperty taxesTax assessment
    2025-- $61,850 +24.1%
    2024$5,412 -0.4%$49,840
    2023$5,434 +13.8%$49,840 +22.5%
    2022$4,773 $40,700 +1902%
    2021-- $2,033 +7%
    2020$1,251 +0.3%$1,900
    2019$1,247 $1,900
    2018$1,247 -1%$1,900
    2017$1,260 +5.7%$1,900
    2016$1,192 +2.3%$1,900
    2015$1,165 +4.6%$1,900
    2014$1,113 $1,900
    2012-- $1,900
    2011-- $1,900
    Find assessor info on the county website

    Neighborhood: 65616

    Nearby schools

    GreatSchools rating
    Schools provided by the listing agent
    • Elementary: Branson Buchanan
    • Middle: Branson
    • High: Branson

    Source: SOMOMLS as distributed by MLS GRID. This data may not be complete. We recommend contacting the local school district to confirm school assignments for this home.

    Sell for more on Zillow
    Get a Zillow Showcase℠ listing at no additional cost and you could sell for .
    $432,100
    2% more
    +$8,642
    With Zillow Showcase(estimated)
    $440,742