Siena serenity! Luxury living meets a little breathing room in Branson's gated Siena Estates. This custom 3-bedroom, 2.5-bath home blends comfort, style, and scenery. The open floor plan features warm plank flooring, tray ceilings, and a chef-worthy kitchen with granite countertops, modern appliances, dual islands, and a walk-in pantry. The primary suite offers a relaxing retreat, while two additional bedrooms provide plenty of space for family and friends. Step outside to an oversized screened porch, complete with a separate enclosed storage area. Just beyond, a private, walled courtyard with gated access overlooks natural scenery, offering a relaxing Ozarks setting. Additional upgrades include a whole-house water softener and a front storm door that welcomes more natural light. Designed for easy living, this single-level home sits on a flat lot with a 2-car garage, low-maintenance exterior, city utilities, and high-speed internet. Even better, the homeowners association handles lawn care and trash service, giving you more time to enjoy everything Branson has to offer. The grass is greener when someone else mows it! Schedule your private showing today.
Active
Price cut: $15K (11/13)
$400,000
252 Siena Boulevard, Branson, MO 65616
3beds
1,872sqft
Single Family Residence
Built in 2021
7,405 Square Feet Lot
$390,500 Zestimate®
$214/sqft
$163/mo HOA
What's special
Granite countertopsFlat lotDual islandsOversized screened porchSeparate enclosed storage areaOpen floor planModern appliances
- 36 days
- 266
- 6
Likely to sell faster than
Zillow last checked:
Listing updated:
Listed by:
Charlie Gerken 417-527-8435,
Hustle Back Realty,
Yulia Gerken 417-322-9082,
Hustle Back Realty
Source: SOMOMLS as distributed by MLS GRID,MLS#: 60336184
Facts & features
Interior
Bedrooms & bathrooms
- Bedrooms: 3
- Bathrooms: 3
- Full bathrooms: 2
- 1/2 bathrooms: 1
Rooms
- Room types: Foyer, Sun Room, Pantry
Primary bedroom
- Area: 288.6
- Dimensions: 19.1 x 15.11
Bedroom 2
- Area: 146.4
- Dimensions: 12 x 12.2
Bedroom 3
- Area: 181.32
- Dimensions: 12 x 15.11
Primary bathroom
- Area: 62.78
- Dimensions: 8.6 x 7.3
Bathroom full
- Area: 50.14
- Dimensions: 12.2 x 4.11
Bathroom half
- Area: 26.06
- Dimensions: 5.1 x 5.11
Dining area
- Area: 174.46
- Dimensions: 12.2 x 14.3
Entry hall
- Area: 117.81
- Dimensions: 18.7 x 6.3
Kitchen
- Area: 198.72
- Dimensions: 13.8 x 14.4
Living room
- Area: 321.9
- Dimensions: 29 x 11.1
Patio
- Description: Screened Patio
- Area: 283.05
- Dimensions: 25.5 x 11.1
Patio
- Description: Grill Area
- Area: 175.38
- Dimensions: 15.8 x 11.1
Heating
- Central, Electric
Cooling
- Central Air, Ceiling Fan(s)
Appliances
- Included: Dishwasher, Free-Standing Electric Oven, Microwave, Water Softener Owned, Refrigerator, Electric Water Heater, Disposal
- Laundry: Main Level, W/D Hookup
Features
- Tray Ceiling(s), Internet - Cable, Granite Counters, Walk-In Closet(s), Walk-in Shower, High Speed Internet
- Flooring: Luxury Vinyl
- Doors: Storm Door(s)
- Windows: Blinds, Double Pane Windows
- Has basement: No
- Has fireplace: No
Interior area
- Total structure area: 1,872
- Total interior livable area: 1,872 sqft
- Finished area above ground: 1,872
- Finished area below ground: 0
Property
Parking
- Total spaces: 2
- Parking features: Driveway, Private, Paved, Garage Faces Front, Garage Door Opener, Electric Gate
- Attached garage spaces: 2
- Has uncovered spaces: Yes
Features
- Levels: One
- Stories: 1
- Patio & porch: Enclosed, Covered, Rear Porch, Front Porch, Screened, Patio
- Exterior features: Rain Gutters, Cable Access
- Fencing: Other,Full
- Has view: Yes
- View description: Panoramic
Lot
- Size: 7,405 Square Feet
- Features: Sprinklers In Front, Cleared, Paved, Level, Landscaped, Curbs
Details
- Parcel number: 084.020000000152.000
Construction
Type & style
- Home type: SingleFamily
- Architectural style: Contemporary,Mediterranean
- Property subtype: Single Family Residence
Materials
- Stone, Stucco
- Roof: Tile
Condition
- Year built: 2021
Utilities & green energy
- Sewer: Public Sewer
- Water: Public
- Utilities for property: Cable Available
Community & HOA
Community
- Security: Smoke Detector(s)
- Subdivision: Siena
HOA
- Services included: Common Area Maintenance, Trash, Snow Removal, Maintenance Grounds, Gated Entry
- HOA fee: $1,950 annually
- HOA phone: 417-844-7326
Location
- Region: Branson
Financial & listing details
- Price per square foot: $214/sqft
- Tax assessed value: $261,300
- Annual tax amount: $4,985
- Date on market: 10/13/2026
- Listing terms: Cash,Conventional
- Road surface type: Asphalt
Estimated market value
$390,500
$371,000 - $410,000
$2,501/mo
Price history
| Date | Event | Price |
|---|---|---|
| 11/13/2026 | Price change | $400,000-3.6%$214/sqft |
Source:  SOMOMLS as distributed by MLS GRID #60336184 Report a problem | ||
| 11/3/2026 | Price change | $415,000-3.5%$222/sqft |
Source: SOMOMLS as distributed by MLS GRID #60336184 Report a problem | ||
| 10/16/2026 | Price change | $429,900-2.3%$230/sqft |
Source: SOMOMLS as distributed by MLS GRID #60336184 Report a problem | ||
| 10/13/2026 | Listed for sale | $439,900$235/sqft |
Source: SOMOMLS as distributed by MLS GRID #60336184 Report a problem | ||
Public tax history
| Year | Property taxes | Tax assessment |
|---|---|---|
| 2025 | $4,050 +4.3% | $49,650 +5.8% |
| 2024 | $3,883 -0.3% | $46,940 |
| 2023 | $3,894 +3.3% | $46,940 |
| 2022 | $3,769 +203.2% | $46,940 |
| 2021 | $1,243 -0.6% | $46,940 +2370.5% |
| 2020 | $1,251 +0.3% | $1,900 |
| 2019 | $1,247 | $1,900 |
| 2018 | $1,247 -1% | $1,900 |
| 2017 | $1,260 +5.7% | $1,900 |
| 2016 | $1,192 +2.3% | $1,900 |
| 2015 | $1,165 +4.6% | $1,900 |
| 2014 | $1,113 | $1,900 |
| 2012 | -- | $1,900 |
| 2011 | -- | $1,900 |
Find assessor info on the county website
Monthly payment
Est. payment
Payment breakdown
Explore the cost of this home by adjusting the details. Changes won't be saved.Climate risks
Neighborhood: 65616
Nearby schools
Schools provided by the listing agent
- Elementary: Branson Buchanan
- Middle: Branson
- High: Branson
Source: SOMOMLS as distributed by MLS GRID. This data may not be complete. We recommend contacting the local school district to confirm school assignments for this home.

Similar homes
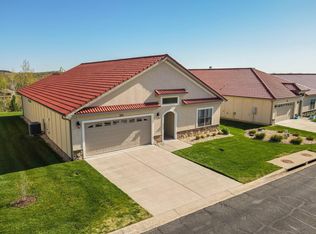
- $395,0003 bd3 ba2.1k sqft144 Ridgetop Lane, Branson, MO 65616Active

 MLS ID #60337392, Steve Cox, Keller Williams Local. SOMOMLS as distributed by MLS GRID
- $475,0003 bd2 ba1.4k sqft4400 State Highway 248, Branson, MO 65616For Sale
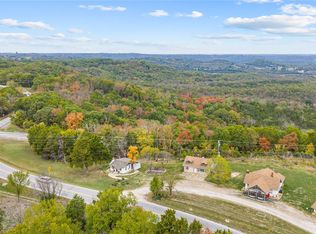 MLS ID #1367018, Ryan Duffy, Ozark Mountain Realty Group, LLC. ArkansasOne MLS
- $325,0003 bd2 ba2.4k sqft457 Quail Road, Branson, MO 65616Active
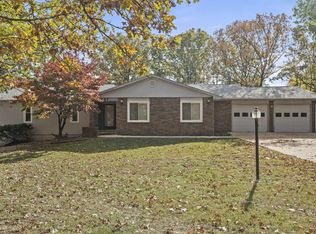 MLS ID #60338436, Kim Melcher, Realty One Group Grand. SOMOMLS as distributed by MLS GRID
- $367,9004 bd3 ba2.4k sqft299 Sunny Brook Drive, Branson, MO 65616Active
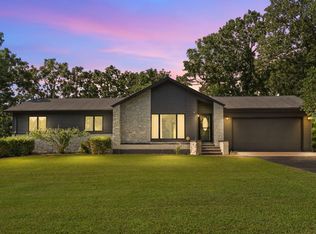 MLS ID #60329171, Kimberly Hagan, Keller Williams Tri-Lakes. SOMOMLS as distributed by MLS GRID
- $399,0004 bd3 ba2.6k sqft102 Oakwood Drive, Branson, MO 65616ActiveMLS ID #60329764, The Best Team, Keller Williams Tri-Lakes. SOMOMLS as distributed by MLS GRID
- $349,0004 bd2 ba2.6k sqft103 Primrose Lane, Branson, MO 65616ActiveMLS ID #60338583, Joy Meadows, Peach Tree Realty LLC. SOMOMLS as distributed by MLS GRID
- $400,0003 bd2 ba1.9k sqft142 Rue De Villas Circle, Branson, MO 65616ActiveMLS ID #60335406, Gary Nelson, EXP Realty, LLC.. SOMOMLS as distributed by MLS GRID
- $359,0003 bd2 ba1.7k sqft140 Prairie Drive, Branson, MO 65616ActiveMLS ID #60337978, Jeff Reynolds, Keller Williams Tri-Lakes. SOMOMLS as distributed by MLS GRID
- $342,9003 bd3 ba2k sqft620 Parnell Circle, Branson, MO 65616ActiveMLS ID #60335771, Heather Tankersley, Keller Williams Tri-Lakes. SOMOMLS as distributed by MLS GRID
- $329,0003 bd2 ba1.5k sqft102 Westwood Drive, Branson, MO 65616ActiveMLS ID #60335625, Melinda Jane Murray, Keller Williams Tri-Lakes. SOMOMLS as distributed by MLS GRID
- $314,5004 bd3 ba2.3k sqft598 Lake Shore Drive, Branson, MO 65616ActiveMLS ID #60337228, La Nora Kay, Weichert, Realtors-The Griffin Company. SOMOMLS as distributed by MLS GRID
- $495,0004 bd3 ba1.8k sqft206 Ella Lane, Branson, MO 65616ActiveMLS ID #60335777, Brady Hanger, Hanger Property Group LLC. SOMOMLS as distributed by MLS GRID
- $495,0002 bd2 ba1.6k sqft276 Easy Street, Branson, MO 65616ActiveMLS ID #60338129, Charlie Gerken, Hustle Back Realty. SOMOMLS as distributed by MLS GRID
- $410,0003 bd2 ba1.9k sqft152 Rue De Villas Circle #4, Branson, MO 65616ActiveMLS ID #60316349, Nicholas Huscroft, Chosen Realty LLC. SOMOMLS as distributed by MLS GRID
- $278,8003 bd2 ba1.7k sqft154 Brook Court, Branson, MO 65616ActiveMLS ID #60336323, Scott Myers, EXP Realty LLC. SOMOMLS as distributed by MLS GRID
- $380,0003 bd2 ba2.2k sqft122 Thomas Eugene Drive, Branson, MO 65616ActiveMLS ID #60299698, Judy Frost, PB Realty. SOMOMLS as distributed by MLS GRID
- $330,9004 bd3 ba2.1k sqft117 Shiloh Street, Branson, MO 65616ActiveMLS ID #60331949, Megan Christina Featherstone, Nettwork Global. SOMOMLS as distributed by MLS GRID
- $330,0003 bd2 ba1.6k sqft259 Mesquite Drive, Branson, MO 65616ActiveMLS ID #60328057, Ann Ferguson, Keller Williams Tri-Lakes. SOMOMLS as distributed by MLS GRID
- $328,5003 bd2 ba2.1k sqft181 Stillwood Drive, Branson, MO 65616ActiveMLS ID #60338237, Delisa D DeLay, Branson Lakes Realty. SOMOMLS as distributed by MLS GRID
- $384,9002 bd2 ba1.4k sqft537 Watson Road, Branson, MO 65616ActiveMLS ID #60310091, Sheena Rains, ReeceNichols - Branson. SOMOMLS as distributed by MLS GRID
