Discover the space, comfort, and potential this 3-bedroom, 2-bath home has to offer! Nestled in a quiet Branson neighborhood, this home features 2,469 square feet of finished living space, plus an additional 2,469-square-foot unfinished walkout basement with its own private exterior entrance and patio. The expansive lower level offers endless possibilities for future expansion, a workshop, hobby space, or additional storage. The spacious floor plan includes two living areas, a breakfast area, and a formal dining room, providing plenty of room for everyday living and entertaining. Major improvements include a new roof in 2019, HVAC system and windows in 2020, additional insulation in 2022, and a new water heater in 2026. All kitchen appliances, including the refrigerator, plus the washer and dryer stay with the home! The primary bathroom features double sinks, while the back deck offers a great place to relax and enjoy the outdoors. A two-car garage and storage shed provide even more convenience. Enjoy the peaceful neighborhood setting while being just minutes from Walmart, medical offices, restaurants, and other Branson conveniences. With generous living spaces, valuable updates already completed, and an entire unfinished walkout basement ready for your vision, this property offers a wonderful opportunity to make it your own!
Active
$325,000
457 Quail Road, Branson, MO 65616
3beds
2,469sqft
Single Family Residence
Built in 1990
0.27 Acres Lot
$312,000 Zestimate®
$132/sqft
$-- HOA
What's special
Two-car garageStorage shedBreakfast areaFormal dining roomSpacious floor plan
- 5 days
- 748
- 39
Likely to sell faster than
Zillow last checked:
Listing updated:
Listed by:
Kim Melcher 417-559-2384,
Realty One Group Grand
Source: SOMOMLS as distributed by MLS GRID,MLS#: 60338436
Facts & features
Interior
Bedrooms & bathrooms
- Bedrooms: 3
- Bathrooms: 2
- Full bathrooms: 2
Rooms
- Room types: Living Room, Den, Foyer, Living Areas (2)
Heating
- Central, Electric
Cooling
- Attic Fan, Ceiling Fan(s), Central Air
Appliances
- Included: Dishwasher, Free-Standing Electric Oven, Dryer, Washer, Refrigerator, Electric Water Heater
- Laundry: Main Level, W/D Hookup
Features
- Laminate Counters, Walk-In Closet(s)
- Flooring: Carpet, Linoleum
- Windows: Drapes, Double Pane Windows
- Basement: Exterior Entry,Unfinished,Full
- Has fireplace: No
Interior area
- Total structure area: 4,938
- Total interior livable area: 2,469 sqft
- Finished area above ground: 2,469
- Finished area below ground: 0
Property
Parking
- Total spaces: 2
- Parking features: Driveway
- Attached garage spaces: 2
- Has uncovered spaces: Yes
Features
- Levels: One
- Stories: 1
- Patio & porch: Deck, Front Porch
- Exterior features: Rain Gutters
- Has spa: Yes
- Spa features: Bath
- Fencing: None
Lot
- Size: 0.27 Acres
- Dimensions: 72 x 163
Details
- Additional structures: Outbuilding
- Parcel number: 084.019000000038.000
Construction
Type & style
- Home type: SingleFamily
- Architectural style: Traditional
- Property subtype: Single Family Residence
Materials
- Brick, Vinyl Siding
- Foundation: Poured Concrete
- Roof: Composition
Condition
- Year built: 1990
Utilities & green energy
- Sewer: Public Sewer
- Water: Public
Community & HOA
Community
- Security: Smoke Detector(s)
- Subdivision: FAIR OAKS
Location
- Region: Branson
Financial & listing details
- Price per square foot: $132/sqft
- Tax assessed value: $111,860
- Annual tax amount: $1,115
- Date on market: 11/13/2026
- Listing terms: Cash,Conventional
- Road surface type: Asphalt
Estimated market value
$312,000
$296,000 - $328,000
$1,944/mo
Price history
| Date | Event | Price |
|---|---|---|
| 11/13/2026 | Listed for sale | $325,000$132/sqft |
Source:  SOMOMLS as distributed by MLS GRID #60338436 Report a problem | ||
Public tax history
| Year | Property taxes | Tax assessment |
|---|---|---|
| 2025 | $1,115 -8.5% | $21,250 -9.6% |
| 2024 | $1,219 -0.1% | $23,500 |
| 2023 | $1,220 +3% | $23,500 |
| 2022 | $1,185 +0.5% | $23,500 |
| 2021 | $1,179 +7.1% | $23,500 |
| 2020 | $1,101 +2.5% | $23,500 +12.6% |
| 2019 | $1,074 | $20,870 |
| 2018 | $1,074 -0.2% | $20,870 -5.3% |
| 2017 | $1,076 -4.3% | $22,030 |
| 2016 | $1,124 +0.2% | $22,030 |
| 2015 | $1,122 +0.9% | $22,030 +4.5% |
| 2014 | $1,112 | $21,090 |
| 2012 | -- | $21,090 |
| 2011 | -- | $21,090 |
| 2010 | -- | $21,090 |
Find assessor info on the county website
Monthly payment
Est. payment
Payment breakdown
Explore the cost of this home by adjusting the details. Changes won't be saved.Climate risks
Neighborhood: 65616
Nearby schools
Schools provided by the listing agent
- Elementary: Branson Cedar Ridge
- Middle: Cedar Ridge
- High: Branson
Source: SOMOMLS as distributed by MLS GRID. This data may not be complete. We recommend contacting the local school district to confirm school assignments for this home.


Similar homes
- $278,8003 bd2 ba1.7k sqft154 Brook Court, Branson, MO 65616Active

 MLS ID #60336323, Scott Myers, EXP Realty LLC. SOMOMLS as distributed by MLS GRID
- $314,5004 bd3 ba2.3k sqft598 Lake Shore Drive, Branson, MO 65616Active
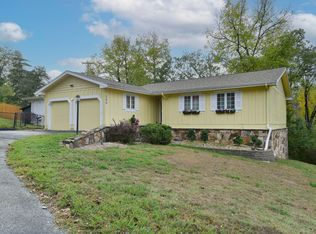 MLS ID #60337228, La Nora Kay, Weichert, Realtors-The Griffin Company. SOMOMLS as distributed by MLS GRID
- $329,0003 bd2 ba1.5k sqft102 Westwood Drive, Branson, MO 65616Active
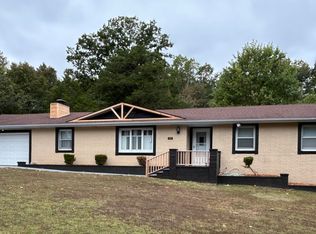 MLS ID #60335625, Melinda Jane Murray, Keller Williams Tri-Lakes. SOMOMLS as distributed by MLS GRID
- $342,9003 bd3 ba2k sqft620 Parnell Circle, Branson, MO 65616Active
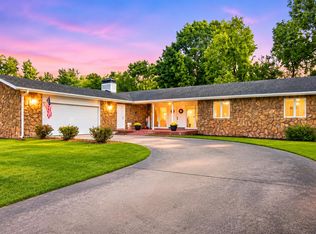 MLS ID #60335771, Heather Tankersley, Keller Williams Tri-Lakes. SOMOMLS as distributed by MLS GRID
- $328,5003 bd2 ba2.1k sqft181 Stillwood Drive, Branson, MO 65616ActiveMLS ID #60338237, Delisa D DeLay, Branson Lakes Realty. SOMOMLS as distributed by MLS GRID
- $395,0003 bd3 ba2.1k sqft144 Ridgetop Lane, Branson, MO 65616ActiveMLS ID #60337392, Steve Cox, Keller Williams Local. SOMOMLS as distributed by MLS GRID
- $367,9004 bd3 ba2.4k sqft299 Sunny Brook Drive, Branson, MO 65616ActiveMLS ID #60329171, Kimberly Hagan, Keller Williams Tri-Lakes. SOMOMLS as distributed by MLS GRID
- $330,9004 bd3 ba2.1k sqft117 Shiloh Street, Branson, MO 65616ActiveMLS ID #60331949, Megan Christina Featherstone, Nettwork Global. SOMOMLS as distributed by MLS GRID
- $325,0004 bd3 ba2.6k sqft802 S 5th Street, Branson, MO 65616ActiveMLS ID #60327174, Jon Hulsizer, EXP Realty, LLC.. SOMOMLS as distributed by MLS GRID
- $330,0003 bd2 ba1.6k sqft259 Mesquite Drive, Branson, MO 65616ActiveMLS ID #60328057, Ann Ferguson, Keller Williams Tri-Lakes. SOMOMLS as distributed by MLS GRID
- $450,0005 bd3 ba3.1k sqft175 Rockridge Road, Branson, MO 65616ActiveMLS ID #60337351, One.Five Real Estate Advisors, EXP Realty, LLC.. SOMOMLS as distributed by MLS GRID
- $239,9003 bd2 ba1.3k sqft168 Richmond Heights Boulevard, Branson, MO 65616ActiveMLS ID #60338080, Susan Baca Ewing, Gerken & Associates, Inc.. SOMOMLS as distributed by MLS GRID
- $355,0005 bd3 ba3k sqft891 Valley View Drive, Branson, MO 65616ActiveMLS ID #60329200, Linda L Lindstrom, Pointe Royale Realty LLC. SOMOMLS as distributed by MLS GRID
- $399,0004 bd3 ba2.6k sqft102 Oakwood Drive, Branson, MO 65616ActiveMLS ID #60329764, The Best Team, Keller Williams Tri-Lakes. SOMOMLS as distributed by MLS GRID
- $269,0003 bd2 ba1.5k sqft1811 Neihardt Street, Branson, MO 65616ActiveMLS ID #60336973, Kelly Worley, EXP Realty, LLC.. SOMOMLS as distributed by MLS GRID
- $405,0004 bd3 ba3.2k sqft305 Meadow Ridge N, Branson, MO 65616ActiveMLS ID #60335499, Taune Shortt, EXP Realty, LLC.. SOMOMLS as distributed by MLS GRID
- $400,0003 bd3 ba1.8k sqft252 Siena Boulevard, Branson, MO 65616ActiveMLS ID #60336184, Charlie Gerken, Hustle Back Realty. SOMOMLS as distributed by MLS GRID
- $399,9003 bd3 ba3k sqft121 Grand Summit Point #1, Branson, MO 65616ActiveMLS ID #60321993, Jon Holloway, RE/MAX SHOWTIME. SOMOMLS as distributed by MLS GRID
