Included High-speed fiber-optic internet | Brand-New Never Lived 3BR Townhome | Smart Home Technology.
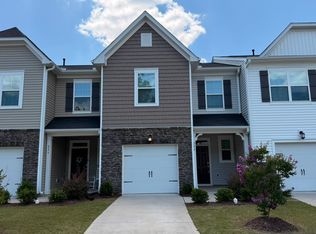
Be the first to call this beautiful townhome home! Located at 248 Snowfield Drive, Garner, NC 27529, this brand-new, never-lived-in 3-bedroom townhome offers modern comfort, smart-home convenience, and an unbeatable location in the desirable Overlook at Stoney Creek community. Step inside to a bright, spacious open-concept floor plan designed for comfortable everyday living and effortless entertaining. The stylish kitchen features Shaker-style cabinetry, a stunning quartz-topped island with breakfast bar, generous storage, and modern finishes that make the heart of the home both beautiful and functional.
Features You'll Love :
Brand-new construction never lived in
3 spacious bedrooms
Modern smart-home technology
Smart front-door lock
Beautiful Granite kitchen island with breakfast bar
Luxury vinyl-plank flooring
Convenient in-home laundry
Attached 1-car garage
Private rear patio
Enjoy more than just a beautiful home. Overlook at Stoney Creek offers:
Resort-style saltwater swimming pool with cabana
Dog park
Playground
Prime Garner Location:
Enjoy incredible convenience with Costco and White Oak Crossing just minutes away, along with Target, Best Buy, BJ's, restaurants, grocery stores, shopping, and entertainment. You'll also be conveniently located near WakeMed Garner Healthplex, the Garner VA Clinic, White Deer Park, and Lake Benson Park, with easy access to US-70, I-40, and NC-540 for commuting to Downtown Raleigh, Research Triangle Park, and surrounding areas . Convenient. This is more than a rental it's a home designed for the way you live today. Don't miss your opportunity to be the first resident of this beautiful townhome. Schedule your private tour today!
Renter is responsible for gas, water and electric. Last Month's rent due at signing.
Townhouse for rent
Accepts Zillow applicationsSpecial offer
$1,980/moFees may apply
248 Snowfield Dr, Garner, NC 27529
3beds
1,581sqft
Price may not include required fees and charges. Price shown reflects the lease term provided. Learn more|
Townhouse
Available now
Small dogs OK
Air conditioner, central air
In unit laundry
Attached garage parking
Central, forced air, heat pump
What's special
- 33 days |
- -- |
- -- |
Zillow last checked:
Listing updated:
Travel times
Facts & features
Interior
Bedrooms & bathrooms
- Bedrooms: 3
- Bathrooms: 3
- Full bathrooms: 2
- 1/2 bathrooms: 1
Heating
- Central, Forced Air, Heat Pump
Cooling
- Air Conditioner, Central Air
Appliances
- Included: Dishwasher, Dryer, Freezer, Microwave Oven, Refrigerator, Washer
- Laundry: In Unit
Features
- Flooring: Carpet, Hardwood, Tile
Interior area
- Total interior livable area: 1,581 sqft
Property
Parking
- Parking features: Attached, Garage
- Has attached garage: Yes
- Details: Contact manager
Features
- Patio & porch: Patio
- Pool features: Pool
Details
- Additional structures: Garage(s)
- Parcel number: 1619416001
Construction
Type & style
- Home type: Townhouse
- Property subtype: Townhouse
Utilities & green energy
- Utilities for property: Internet
Building
Management
- Pets allowed: Yes
Community & HOA
Community
- Features: Pool
HOA
- Amenities included: Pool
Location
- Region: Garner
Financial & listing details
- Lease term: 1 Year
Price history
| Date | Event | Price |
|---|---|---|
| 8/19/2026 | Sold | $297,000-1%$188/sqft |
Source:  Doorify MLS #10168127 Report a problem Doorify MLS #10168127 Report a problem | ||
| 8/19/2026 | Price change | $1,980-10%$1/sqft |
Source: Zillow Rentals Report a problem | ||
| 8/8/2026 | Listed for rent | $2,200$1/sqft |
Source: Zillow Rentals Report a problem | ||
| 7/20/2026 | Pending sale | $299,990$190/sqft |
Source: Doorify MLS #10168127 Report a problem | ||
| 5/18/2026 | Listed for sale | $299,990$190/sqft |
Source: Doorify MLS #10168127 Report a problem | ||
Neighborhood: 27529
Nearby schools
GreatSchools rating
- 7/10West View ElementaryGrades: PK-5Distance: 0.3 mi
- 9/10Cleveland MiddleGrades: 6-8Distance: 1.6 mi
- 4/10West Johnston HighGrades: 9-12Distance: 5.2 mi
Nearby apartments for rent
Similar homes for rent


There are 7 available units in this apartment building
- Special offer! Included 1GB fiber-optic internetExpires August 19, 2027
- 1.2 Gigabit Fiber-Optic Internet Included as part of the Rent.Expires August 20, 2027
- Gig+Fiber internet with 1gb speed is included in the rent.Expires August 24, 2027