Welcome to 248 Stone Bridge Drive! This open-concept home is first floor living at it's finest! The large living room has vaulted ceilings, a fireplace, and plenty of natural light, and is open to the spacious dining room. The eat-in kitchen features white cabinets and a bay window, perfect for entertaining. The master suite has vaulted ceilings, and boasts a large, attached bathroom complete with a soaker tub, shower, and large walk-in closet. The second bedroom is on the other side of the home and has its own full bathroom and large closets. New carpet, LVP flooring, and ceramic tile throughout the home. A major perk to this neighborhood is all of the Eaton Estate amenities, such as the pool, clubhouse, playground, tennis courts, fishing ponds, and scenic walking trails. Close proximity to shopping, dining, and all freeway access. Don't miss out on this gem!
Closed
$265,000
248 Stone Bridge Dr, Northfield, OH 44067
2beds
1,394sqft
Multi Family, Single Family Residence
Built in 1998
3,545 Square Feet Lot
$287,800 Zestimate®
$190/sqft
$1,941 Estimated rent
Home value
$287,800
$273,000 - $302,000
$1,941/mo
Zestimate® history
Owner options
List your home for rent
$1,941/mo
Rent Zestimate®
Find your next renter with Zillow Rental Manager. Plus, with online applications, you can quickly screen prospective tenants – for free.
$1,941/mo
Rent Zestimate®
Refinance and save
$2,190/mo
Est. payment
Refinancing to a lower rate could help reduce your monthly payments and save thousands over the life of the loan.
$2,190/mo
Est. payment
Explore your selling options
Work with a Zillow partner agent
Leverage their expertise and Zillow's premium Showcase listings to get your home seen by more buyers.
Get startedList with your own agent
Get your home in front of millions of buyers by listing it on Zillow.
Learn how to do itSell it yourself
Take full control of how buyers see your home on Zillow by listing For Sale by Owner (FSBO).
List your homeWhat's special
Tennis courtsFishing pondsOpen - concept homeScenic walking trailsMaster suiteClose proximity to shoppingVaulted ceilings
Zillow last checked:
Listing updated:
Listed by:
Alex Hagenbaugh alexhagenbaugh@howardhanna.com330-620-9110,
Howard Hanna,
Maria Murdocco 330-608-5243,
Howard Hanna
Bought with:
Melinda Chamberlin, 351576
Keller Williams Living
Ken Smith, 2002012006
Keller Williams Living
Source: MLS Now,MLS#: 5036890Originating MLS: Akron Cleveland Association of REALTORS
Facts & features
Interior
Bedrooms & bathrooms
- Bedrooms: 2
- Bathrooms: 2
- Full bathrooms: 2
- Main level bathrooms: 2
- Main level bedrooms: 2
Primary bedroom
- Level: First
Bedroom
- Level: First
Primary bathroom
- Level: First
Bathroom
- Level: First
Dining room
- Level: First
Eat in kitchen
- Level: First
Family room
- Features: Fireplace
- Level: First
Heating
- Forced Air, Gas
Cooling
- Central Air
Appliances
- Included: Dryer, Dishwasher, Range, Refrigerator, Washer
- Laundry: Main Level
Features
- Basement: None
- Number of fireplaces: 1
Interior area
- Total structure area: 1,394
- Total interior livable area: 1,394 sqft
- Finished area above ground: 1,394
Property
Parking
- Parking features: Attached, Garage
- Attached garage spaces: 2
Features
- Levels: One
- Stories: 1
- Patio & porch: Patio
- Pool features: Community
Lot
- Size: 3,545 Square Feet
Details
- Parcel number: 4503917
- Special conditions: Estate
Construction
Type & style
- Home type: SingleFamily
- Architectural style: Cluster Home
- Property subtype: Multi Family, Single Family Residence
- Attached to another structure: Yes
Materials
- Aluminum Siding
- Roof: Asphalt,Fiberglass
Condition
- Year built: 1998
Utilities & green energy
- Sewer: Public Sewer
- Water: Public
Community & HOA
Community
- Features: Pool
- Subdivision: Stone Bridge Village Cluster Dev Ph I
HOA
- Has HOA: Yes
- Services included: Association Management, Insurance, Maintenance Grounds, Maintenance Structure, Other, Recreation Facilities, Reserve Fund, Snow Removal, Trash
- HOA fee: $425 annually
- HOA name: Eaton Estate
- Second HOA fee: $275 monthly
Location
- Region: Northfield
Financial & listing details
- Price per square foot: $190/sqft
- Tax assessed value: $225,630
- Annual tax amount: $3,532
- Date on market: 5/9/2024
- Cumulative days on market: 7 days
- Listing agreement: Exclusive Right To Sell
- Listing terms: Cash,Conventional
Price history
| Date | Event | Price |
|---|---|---|
| 6/3/2024 | Sold | $265,000-3.6%$190/sqft |
Source: Public Record Report a problem | ||
| 5/16/2024 | Pending sale | $275,000$197/sqft |
Source: MLS Now #5036890 Report a problem | ||
| 5/9/2024 | Listed for sale | $275,000+82.9%$197/sqft |
Source: MLS Now #5036890 Report a problem | ||
| 10/28/1998 | Sold | $150,365$108/sqft |
Source: Public Record Report a problem | ||
Public tax history
| Year | Property taxes | Tax assessment |
|---|---|---|
| 2025 | $4,764 +32.2% | $78,970 |
| 2024 | $3,604 +2% | $78,970 |
| 2023 | $3,532 +11.6% | $78,970 +33% |
| 2022 | $3,166 +2% | $59,378 |
| 2021 | $3,103 | $59,378 |
| 2020 | -- | $59,378 +2.2% |
| 2019 | $3,305 +13.5% | $58,114 +0% |
| 2018 | $2,912 +10.2% | $58,110 |
| 2017 | $2,642 | $58,110 +11.4% |
| 2016 | $2,642 | $52,150 |
| 2015 | $2,642 +0.6% | $52,150 |
| 2014 | $2,626 -8.8% | $52,150 -8.3% |
| 2013 | $2,880 -0.1% | $56,850 |
| 2012 | $2,883 +4.2% | $56,850 0% |
| 2011 | $2,768 +4.9% | $56,851 -7.4% |
| 2010 | $2,639 | $61,380 |
| 2009 | -- | $61,380 -0.4% |
| 2008 | $2,703 +9.7% | $61,614 +4.9% |
| 2007 | $2,464 -13.6% | $58,727 |
| 2006 | $2,851 +3.6% | $58,727 |
| 2005 | $2,751 | $58,727 +14.5% |
| 2004 | -- | $51,269 |
| 2003 | $2,180 -5.3% | $51,269 |
| 2002 | $2,303 -0.8% | $51,269 +3.4% |
| 2001 | $2,322 -1% | $49,581 |
| 2000 | $2,346 | $49,581 |
Find assessor info on the county website
Neighborhood: 44067
Nearby homes
- $286,7002 bd2 ba1.3k sqft242 Stone Bridge Dr, Northfield, OH 44067Off Market
- $269,2002 bd2 ba1.3k sqft260 Stone Bridge Dr, Northfield, OH 44067Off Market
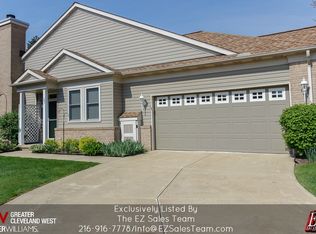
- $275,7002 bd2 ba1.3k sqft266 Stone Bridge Dr, Northfield, OH 44067Off Market
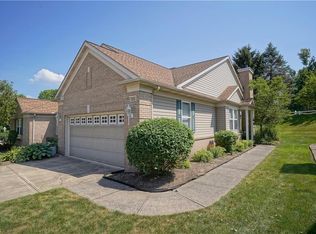
- $297,8002 bd2 ba1.5k sqft236 Stone Bridge Dr, Northfield, OH 44067Off Market
- $294,4002 bd2 ba1.5k sqft230 Stone Bridge Dr, Northfield, OH 44067Off Market
- $296,5002 bd2 ba1.5k sqft278 Stone Bridge Dr, Northfield, OH 44067Sold
- $287,1002 bd2 ba1.5k sqft278 Stone Bridge Dr, Sagamore Hills, OH 44067Off Market
- $291,8002 bd2 ba1.5k sqft259 Stone Bridge Dr, Northfield, OH 44067Off Market
Nearby schools
GreatSchools rating
- 8/10Northfield Elementary SchoolGrades: K-4Distance: 1 mi
- 8/10Nordonia Middle SchoolGrades: 7-8Distance: 1.1 mi
- 6/10Nordonia High SchoolGrades: 9-12Distance: 2.6 mi
Schools provided by the listing agent
- District: Nordonia Hills CSD - 7710
Source: MLS Now. This data may not be complete. We recommend contacting the local school district to confirm school assignments for this home.
Get a cash offer in 3 minutes
Find out how much your home could sell for in as little as 3 minutes with a no-obligation cash offer.
Estimated market value
$287,800
Get a cash offer in 3 minutes
Find out how much your home could sell for in as little as 3 minutes with a no-obligation cash offer.
Estimated market value
$287,800
- Ohio
- Summit County
- Northfield
- 44067
- 248 Stone Bridge Dr
Nearby cities
Nearby zip codes
Other Northfield Topics
