Nestled at the base of Little Mountain in Tooele's sought-after Valley Vista subdivision, this beautiful ranch-style home combines mountain views with thoughtful design. Step inside to a private dedicated office space, leading into a spacious, light-filled living room featuring a cozy gas fireplace. The open-concept floor plan flows seamlessly into the kitchen, which boasts solid-surface countertops, ample cabinetry with built-in storage, and a expansive center island-perfect for meal prep and hosting gatherings. Just off the kitchen, step out onto the elevated deck for quiet evenings and weekend BBQs. The main level features a convenient main-floor laundry room, two bedrooms, and two full bathrooms. Downstairs, discover freshly installed carpet, two additional bedrooms, a versatile craft/workshop space, and a ground-level walkout leading to the lush, fully landscaped yard. Situated on a generous 0.32-acre corner lot and sold fully equipped with all appliances included, this move-in-ready home is ready for its next chapter. Schedule your private tour today!
For sale
$519,900
248 Upland Dr, Tooele, UT 84074
4beds
3,332sqft
Single Family Residence
Built in 1998
0.32 Acres Lot
$514,600 Zestimate®
$156/sqft
$-- HOA
What's special
Mountain viewsPrivate dedicated office spaceOpen-concept floor planExpansive center islandSolid-surface countertopsCozy gas fireplaceMain-floor laundry room
- 8 days
- 231
- 19
Zillow last checked:
Listing updated:
Listed by:
Charlie Perry 801-599-4665,
BLUEROOF REAL ESTATE COMPANY
Source: UtahRealEstate.com,MLS#: 2194282
Facts & features
Interior
Bedrooms & bathrooms
- Bedrooms: 4
- Bathrooms: 3
- Full bathrooms: 3
- Main level bedrooms: 2
Rooms
- Room types: Master Bathroom, Den/Office
Primary bedroom
- Level: First
Heating
- Forced Air, Central
Cooling
- Central Air
Appliances
- Included: Dryer, Range Hood, Refrigerator, Washer, Disposal, Free-Standing Range
- Laundry: Electric Dryer Hookup
Features
- Separate Bath/Shower, Walk-In Closet(s), Floor Drains, Vaulted Ceiling(s), Silestone Countertops
- Flooring: Carpet, Laminate, Linoleum
- Doors: Storm Door(s)
- Windows: Blinds, Window Coverings, Double Pane Windows
- Basement: Full,Walk-Out Access,Basement Entrance
- Number of fireplaces: 2
- Fireplace features: Fireplace Insert, Insert, Gas Log
Interior area
- Total structure area: 3,332
- Total interior livable area: 3,332 sqft
- Finished area above ground: 1,666
- Finished area below ground: 1,582
Video & virtual tour
Property
Parking
- Total spaces: 8
- Parking features: Open
- Attached garage spaces: 2
- Uncovered spaces: 6
Features
- Stories: 2
- Patio & porch: Patio, Open Patio
- Exterior features: Lighting
- Has spa: Yes
- Spa features: Jetted Tub
- Has view: Yes
- View description: Mountain(s), Valley
Lot
- Size: 0.32 Acres
- Features: Corner Lot, Curb & Gutter, Sprinkler: Auto-Full, Gentle Sloping
- Topography: Terrain Grad Slope
- Residential vegetation: Landscaping: Full, Mature Trees
Details
- Additional structures: Outbuilding, Storage Shed(s)
- Parcel number: 1004200011
- Zoning description: Single-Family
Construction
Type & style
- Home type: SingleFamily
- Architectural style: Rambler/Ranch
- Property subtype: Single Family Residence
Materials
- Brick, Stucco
- Roof: Asphalt
Condition
- Blt./Standing
- New construction: No
- Year built: 1998
Utilities & green energy
- Sewer: Public Sewer, Sewer: Public
- Water: Culinary
- Utilities for property: Natural Gas Connected, Electricity Connected, Sewer Connected, Water Connected
Community & HOA
Community
- Features: Sidewalks
HOA
- Has HOA: No
Location
- Region: Tooele
Financial & listing details
- Price per square foot: $156/sqft
- Tax assessed value: $462,965
- Annual tax amount: $3,052
- Date on market: 11/2/2026
- Listing terms: Cash,Conventional,FHA,VA Loan,USDA Loan
- Inclusions: Dryer, Fireplace Insert, Range, Range Hood, Refrigerator, Storage Shed(s), Washer, Window Coverings
- Acres allowed for irrigation: 0
- Electric utility on property: Yes
- Road surface type: Paved
Estimated market value
$514,600
$489,000 - $540,000
$2,417/mo
Price history
| Date | Event | Price |
|---|---|---|
| 11/3/2026 | Listed for sale | $519,900$156/sqft |
Source:  UtahRealEstate.com #2194282 Report a problem | ||
Public tax history
| Year | Property taxes | Tax assessment |
|---|---|---|
| 2025 | $3,053 -8.7% | $254,631 -0.2% |
| 2024 | $3,342 +2.1% | $255,096 -16.8% |
| 2023 | $3,274 +14% | $306,485 +24.1% |
| 2022 | $2,871 +5.5% | $247,006 +26.1% |
| 2021 | $2,722 -4.6% | $195,884 |
| 2020 | $2,853 -1.6% | $195,884 |
| 2019 | $2,900 +5.5% | $195,884 -38.8% |
| 2018 | $2,748 | $320,001 +3.2% |
| 2017 | $2,748 +50.5% | $310,105 +105.1% |
| 2016 | $1,826 | $151,181 +13.8% |
| 2015 | -- | $132,810 |
| 2014 | -- | $132,810 +28.6% |
| 2012 | -- | $103,249 -22.8% |
| 2010 | -- | $133,822 |
Find assessor info on the county website
Monthly payment
Est. payment
Payment breakdown
Explore the cost of this home by adjusting the details. Changes won't be saved.Climate risks
Neighborhood: 84074
Nearby schools
Schools provided by the listing agent
- Elementary: Sterling
- Middle: Tooele
- High: Tooele
- District: Tooele
Source: UtahRealEstate.com. This data may not be complete. We recommend contacting the local school district to confirm school assignments for this home.
Similar homes
- $485,0006 bd3 ba3.2k sqft768 Crestview Dr, Tooele, UT 84074For Sale
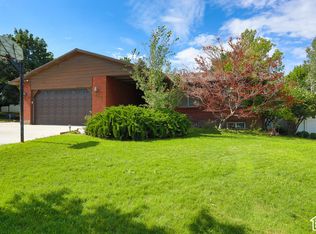
 MLS ID #2195366, Laney Riegel, Mustard Seed Realty LLC. UtahRealEstate.com
- $509,8005 bd4 ba3k sqft181 Dimaggio Dr, Tooele, UT 84074For Sale
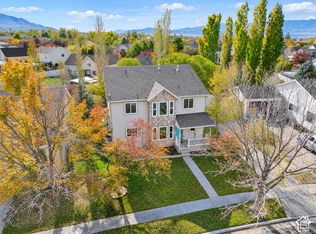 MLS ID #2194481, Tony Reece, 4You Real Estate, LLC. UtahRealEstate.com
- $415,0004 bd3 ba1.8k sqft481 E 740 N, Tooele, UT 84074For Sale
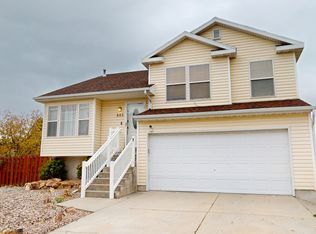 MLS ID #2194996, Rachel Williams, Real Estate Essentials. UtahRealEstate.com
- $549,9006 bd3 ba3k sqft1215 E 900 N, Tooele, UT 84074For Sale
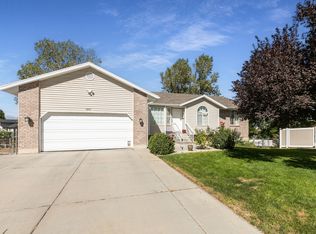 MLS ID #2186000, Cesar Perez Padilla, Signature Group Real Estate. UtahRealEstate.com
- $470,0004 bd4 ba2.6k sqft469 W 600 S, Tooele, UT 84074For SaleMLS ID #2169497, Crystal Lawrence, Ascend Real Estate. UtahRealEstate.com
- $510,0005 bd4 ba2.7k sqft5631 N Poppy Cir, Stansbury Park, UT 84074For SaleMLS ID #2194772, Linda S. Mandrow, Coldwell Banker Realty (Union Heights). UtahRealEstate.com
- $395,0004 bd3 ba2.1k sqft662 W 890 N, Tooele, UT 84074For SaleMLS ID #2195131, Michael Brande, Century 21 Everest. UtahRealEstate.com
- $635,0005 bd4 ba4.2k sqft99 S Benchview Dr, Tooele, UT 84074For SaleMLS ID #2175736, Marley Bramble, Coldwell Banker Realty (Salt Lake-Sugar House). UtahRealEstate.com
- $449,0005 bd3 ba2.4k sqft306 E 670 N, Tooele, UT 84074For SaleMLS ID #2183664, Berna Sloan, Group 1 Real Estate. UtahRealEstate.com
- $550,0005 bd4 ba3.3k sqft293 W Ann Cir, Stansbury Park, UT 84074For SaleMLS ID #2190243, JARED HANSEN, KW South Valley Keller Williams. UtahRealEstate.com
- $343,5003 bd1 ba2.1k sqft285 S 3rd St, Tooele, UT 84074For SaleMLS ID #2182564, Laney Riegel, Mustard Seed Realty LLC. UtahRealEstate.com
- $415,0004 bd2 ba1.9k sqft845 E 390 N, Tooele, UT 84074For SaleMLS ID #2176076, Tracy C Wyant, City Lights Real Estate, LLC. UtahRealEstate.com
- $381,3003 bd2 ba2.5k sqft68 S 7th St Suite E, Tooele, UT 84074For SaleMLS ID #2191705, Laney Riegel, Mustard Seed Realty LLC. UtahRealEstate.com
- $650,0006 bd3 ba3.4k sqft5437 Horseshoe Dr, Tooele, UT 84074For SaleMLS ID #2194602, Cammie Edvalson, KW Utah Realtors Keller Williams (Brickyard). UtahRealEstate.com
- $430,0004 bd3 ba1.9k sqft591 W 400 N, Tooele, UT 84074For SaleMLS ID #2135903, Mario Linan, EXIT Realty Ascendancy. UtahRealEstate.com
- $415,0005 bd2 ba2.2k sqft989 S 1010 W, Tooele, UT 84074For SaleMLS ID #2169503, Janalyn Howard, KW South Valley Keller Williams. UtahRealEstate.com
- $425,0003 bd2 ba1.7k sqft759 E 980 N, Tooele, UT 84074For SaleMLS ID #2166754, Stephanie Aragon, Signature Group Real Estate. UtahRealEstate.com
- $329,0004 bd2 ba1.8k sqft448 N 100 W, Tooele, UT 84074For SaleMLS ID #2194217, Stratton Burns, Equity Real Estate (NRE). UtahRealEstate.com
- $600,0004 bd3 ba2.9k sqft158 Lakeview Dr, Stansbury Park, UT 84074For SaleMLS ID #2177949, Jeremy Martin, Omada Real Estate. UtahRealEstate.com
- $499,9993 bd3 ba2.7k sqft216 S Ranch Rd E, Grantsville, UT 84029For SaleMLS ID #2194990, Janalyn Howard, KW South Valley Keller Williams. UtahRealEstate.com
