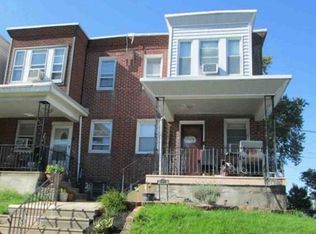
Welcome to 248 W Champlost. This beautifully renovated 4-bedroom, 2-bathroom home showcases modern elegance, stylish finishes, and thoughtful upgrades throughout. Step inside and immediately appreciate the inviting living space, highlighted by a stunning fireplace that creates a warm and sophisticated atmosphere, perfect for relaxing or entertaining guests. The heart of the home is the brand-new, sleek modern kitchen, designed with contemporary finishes, stylish cabinetry, and a clean, sophisticated look that perfectly blends beauty and functionality. Whether you’re preparing everyday meals or hosting family and friends, this kitchen is sure to impress! This home has been completely renovated from top to bottom, featuring all-new electrical, plumbing, HVAC, and roof, offering buyers modern comfort and peace of mind. With four spacious bedrooms and two beautifully updated bathrooms, there’s plenty of room to enjoy. Step outside to a private backyard, ideal for outdoor dining, entertaining, or creating your own peaceful retreat. Nestled on a quiet block and conveniently located near shopping, markets, restaurants, and everyday essentials, this home offers the perfect balance of modern living and convenience. Completely renovated, beautifully designed, and move-in ready! Schedule your private showing today and experience everything this exceptional home has to offer!
For sale
$250,000
248 W Champlost Ave, Philadelphia, PA 19120
4beds
1,668sqft
Townhouse
Built in 1928
1,088 Square Feet Lot
$247,100 Zestimate®
$150/sqft
$-- HOA
What's special
Stunning fireplaceContemporary finishesStylish cabinetryPrivate backyardFour spacious bedroomsQuiet blockInviting living space
- 9 days
- 781
- 114
Likely to sell faster than
Zillow last checked:
Listing updated:
Listed by:
Shadi Ibrahim 267-357-6709,
Realty Mark Cityscape-Huntingdon Valley 2155837777,
Co-Listing Agent: Ramon S Gaber 215-376-4444,
Realty Mark Cityscape
Source: Bright MLS,MLS#: PAPH2681910
Facts & features
Interior
Bedrooms & bathrooms
- Bedrooms: 4
- Bathrooms: 2
- Full bathrooms: 2
- Main level bathrooms: 2
- Main level bedrooms: 4
Basement
- Area: 0
Heating
- Central
Cooling
- Central Air, Natural Gas
Appliances
- Included: Gas Water Heater
Features
- Basement: Finished
- Has fireplace: No
Interior area
- Total structure area: 1,668
- Total interior livable area: 1,668 sqft
- Finished area above ground: 1,668
- Finished area below ground: 0
Property
Parking
- Parking features: Off Street
Accessibility
- Accessibility features: None
Features
- Levels: Two
- Stories: 2
- Pool features: None
Lot
- Size: 1,088 Square Feet
Details
- Additional structures: Above Grade, Below Grade
- Parcel number: 612150800
- Zoning: RSA5
- Special conditions: Standard
Construction
Type & style
- Home type: Townhouse
- Architectural style: Other
- Property subtype: Townhouse
Materials
- Masonry
- Foundation: Brick/Mortar
Condition
- New construction: No
- Year built: 1928
Utilities & green energy
- Sewer: Public Sewer
- Water: Public
Community & HOA
Community
- Subdivision: East Oak Lane
HOA
- Has HOA: No
Location
- Region: Philadelphia
- Municipality: PHILADELPHIA
Financial & listing details
- Price per square foot: $150/sqft
- Tax assessed value: $160,500
- Annual tax amount: $2,246
- Date on market: 10/27/2026
- Listing agreement: Exclusive Right To Sell
- Ownership: Fee Simple
Estimated market value
$247,100
$235,000 - $259,000
$1,690/mo
Price history
| Date | Event | Price |
|---|---|---|
| 10/27/2026 | Listed for sale | $250,000$150/sqft |
Source:  Bright MLS #PAPH2681910 Report a problem | ||
Public tax history
Tax history is unavailable.
Monthly payment
Est. payment
Payment breakdown
Explore the cost of this home by adjusting the details. Changes won't be saved.Climate risks
Neighborhood: Olney
Nearby schools
Schools provided by the listing agent
- District: Philadelphia City
Source: Bright MLS. This data may not be complete. We recommend contacting the local school district to confirm school assignments for this home.
- $69,0003 bd2 ba1.1k sqft248 W Champlost St, Philadelphia, PA 19120Sold
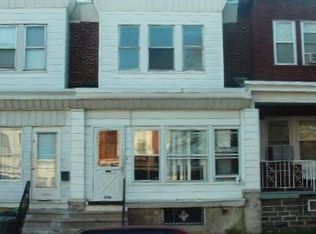
- $144,4003 bd1 ba1.1k sqft246 W Champlost St, Philadelphia, PA 19120Off Market
- $145,9003 bd1 ba1.1k sqft250 W Champlost St, Philadelphia, PA 19120Off Market
- $131,7003 bd1 ba1.1k sqft244 W Champlost St, Philadelphia, PA 19120Off Market
Similar homes
- $265,0003 bd3 ba1.2k sqft321 W Fisher Ave, Philadelphia, PA 19120For Sale
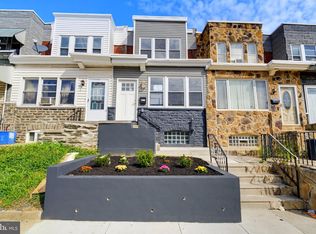
 MLS ID #PAPH2675204, Abigail Espinoza-Murrieta, Keller Williams Real Estate-Langhorne. Bright MLS
- $--4 bd1 ba1.3k sqft308 W Grange Ave, Philadelphia, PA 19120Auction
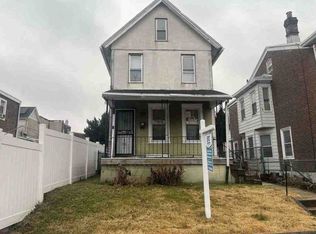 ServiceLink Auction
- $--3 bd2 ba1.2k sqft211 E Howell St, Philadelphia, PA 19120Auction
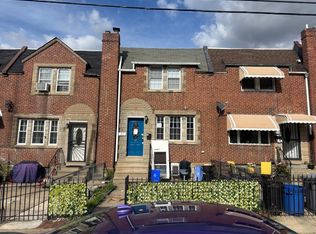 ServiceLink Auction
- $--3 bd3 ba1k sqft342 Stevens St, Philadelphia, PA 19111Auction
 Xome
- $219,9004 bd2 ba1.7k sqft1629 Worrell St, Philadelphia, PA 19124For SaleMLS ID #PAPH2683976, Abraham Khattab, RE/MAX Access. Bright MLS
- $250,0003 bd2 ba1.3k sqft5237 Sylvester St, Philadelphia, PA 19124For SaleMLS ID #PAPH2669104, Brian Lanoza, Century 21 Advantage Gold-Southampton. Bright MLS
- $210,0003 bd2 ba1.2k sqft241 Howell St, Philadelphia, PA 19120For SaleMLS ID #PAPH2667156, Ben Cathey, Realty Mark Associates. Bright MLS
- $259,9994 bd3 ba1.4k sqft2455 Harlan St, Philadelphia, PA 19121For SaleMLS ID #PAPH2682418, Lisa Pho, Keller Williams Main Line. Bright MLS
- $230,0003 bd1 ba1.2k sqft4721 Sheffield Ave, Philadelphia, PA 19136For SaleMLS ID #PAPH2678834, Jane Donohue-Temple, EXP Realty, LLC. Bright MLS
