Introducing an architectural beauty in the heart of the Village of Barrington just steps away from schools, shopping, coffee shops, restaurants, and the Metra. With a welcoming front porch, this home offers a perfect blend of modern elegance and timeless charm. As you step inside, you will be greeted by an inviting open floor plan featuring gorgeous updates and hardwood floors throughout. The bright kitchen flows with a large eating area and charming hearth room. You will enjoy entertaining and hosting as you gather around the table in the separate dining room and then relax in the family room with a glass of wine and your favorite show. The primary bedroom is on the main level and boasts a luxurious ensuite bath. The other three bedrooms are located on the second level along with a loft space and full bath. The finished basement provides tons of storage and additional living space to accommodate all of your needs. The fully fenced in yard is the perfect oasis year round and features a paved patio area, fire pit and gazebo. Other highlights to note: renovated down to the studs in 2002, two car detached garage, Hardie board siding. Embrace the convenience of strolling to the Village's array of offerings - award-winning schools, charming restaurants, boutique shops, and festive parades. Don't miss out on the opportunity to make this exceptional property your own. Sellers need May 31st closing date or be able to lease back.
Closed
$810,000
248 W Lincoln Ave, Barrington, IL 60010
4beds
2,400sqft
Single Family Residence
Built in 1921
8,712 Square Feet Lot
$915,000 Zestimate®
$338/sqft
$4,736 Estimated rent
Home value
$915,000
$869,000 - $961,000
$4,736/mo
Zestimate® history
Owner options
List your home for rent
$4,736/mo
Rent Zestimate®
Find your next renter with Zillow Rental Manager. Plus, with online applications, you can quickly screen prospective tenants – for free.
$4,736/mo
Rent Zestimate®
Refinance and save
$5,787/mo
Est. payment
Refinancing to a lower rate could help reduce your monthly payments and save thousands over the life of the loan.
$5,787/mo
Est. payment
Explore your selling options
Work with a Zillow partner agent
Leverage their expertise and Zillow's premium Showcase listings to get your home seen by more buyers.
Get startedList with your own agent
Get your home in front of millions of buyers by listing it on Zillow.
Learn how to do itSell it yourself
Take full control of how buyers see your home on Zillow by listing For Sale by Owner (FSBO).
List your homeWhat's special
Award-winning schoolsAdditional living spaceFully fenced in yardTons of storageHardwood floors throughoutCoffee shopsLarge eating area
Zillow last checked:
Listing updated:
Listed by:
Laura Jones 847-906-1872,
Compass,
Christen Woods 847-373-1061,
Compass
Bought with:
Tara Kelleher, SFR
@properties Christie's International Real Estate
Source: MRED as distributed by MLS GRID,MLS#: 11961511
Facts & features
Interior
Bedrooms & bathrooms
- Bedrooms: 4
- Bathrooms: 3
- Full bathrooms: 2
- 1/2 bathrooms: 1
Rooms
- Room types: Office, Recreation Room, Mud Room
Primary bedroom
- Features: Flooring (Hardwood), Window Treatments (Curtains/Drapes), Bathroom (Full)
- Level: Main
- Area: 156 Square Feet
- Dimensions: 12X13
Bedroom 2
- Features: Flooring (Hardwood), Window Treatments (Curtains/Drapes)
- Level: Second
- Area: 270 Square Feet
- Dimensions: 18X15
Bedroom 3
- Features: Flooring (Hardwood), Window Treatments (Blinds)
- Level: Second
- Area: 169 Square Feet
- Dimensions: 13X13
Bedroom 4
- Features: Flooring (Hardwood), Window Treatments (Blinds)
- Level: Second
- Area: 156 Square Feet
- Dimensions: 12X13
Dining room
- Features: Flooring (Hardwood), Window Treatments (Curtains/Drapes)
- Level: Main
- Area: 180 Square Feet
- Dimensions: 12X15
Kitchen
- Features: Kitchen (Island, Breakfast Room), Flooring (Hardwood)
- Level: Main
- Area: 207 Square Feet
- Dimensions: 9X23
Living room
- Features: Flooring (Hardwood), Window Treatments (Curtains/Drapes)
- Level: Main
- Area: 240 Square Feet
- Dimensions: 15X16
Mud room
- Features: Flooring (Vinyl)
- Level: Main
- Area: 66 Square Feet
- Dimensions: 6X11
Office
- Features: Flooring (Hardwood)
- Level: Second
- Area: 96 Square Feet
- Dimensions: 12X8
Recreation room
- Features: Flooring (Other)
- Level: Basement
- Area: 625 Square Feet
- Dimensions: 25X25
Heating
- Natural Gas, Forced Air
Cooling
- Central Air
Appliances
- Included: Range, Dishwasher, Refrigerator, Washer, Dryer, Disposal
Features
- 1st Floor Bedroom, 1st Floor Full Bath, Built-in Features, Walk-In Closet(s), Separate Dining Room
- Flooring: Hardwood
- Basement: Finished,Full
- Number of fireplaces: 1
- Fireplace features: Gas Log, Gas Starter, Hearth Room
Interior area
- Total structure area: 3,944
- Total interior livable area: 2,400 sqft
- Finished area below ground: 655
Property
Parking
- Total spaces: 2
- Parking features: Garage Door Opener, On Site, Garage Owned, Detached, Garage
- Garage spaces: 2
- Has uncovered spaces: Yes
Accessibility
- Accessibility features: No Disability Access
Features
- Stories: 2
- Patio & porch: Patio
- Fencing: Fenced
Lot
- Size: 8,712 Square Feet
- Dimensions: 60X125
- Features: Corner Lot
Details
- Parcel number: 01011080150000
- Special conditions: List Broker Must Accompany
- Other equipment: Central Vacuum, Ceiling Fan(s)
Construction
Type & style
- Home type: SingleFamily
- Property subtype: Single Family Residence
Materials
- Concrete
- Roof: Asphalt
Condition
- New construction: No
- Year built: 1921
- Major remodel year: 2002
Utilities & green energy
- Sewer: Public Sewer
- Water: Public
Green energy
- Energy efficient items: Water Heater
Community & HOA
Community
- Features: Sidewalks, Street Paved
- Subdivision: Barrington Village
HOA
- Services included: None
Location
- Region: Barrington
Financial & listing details
- Price per square foot: $338/sqft
- Tax assessed value: $489,240
- Annual tax amount: $10,673
- Date on market: 2/15/2024
- Listing terms: Cash
- Ownership: Fee Simple
Price history
| Date | Event | Price |
|---|---|---|
| 5/31/2024 | Sold | $810,000+4.5%$338/sqft |
Source:  MRED as distributed by MLS GRID #11961511 Report a problem MRED as distributed by MLS GRID #11961511 Report a problem | ||
| 2/18/2024 | Contingent | $775,000$323/sqft |
Source: MRED as distributed by MLS GRID #11961511 Report a problem | ||
| 2/15/2024 | Listed for sale | $775,000+34.8%$323/sqft |
Source: MRED as distributed by MLS GRID #11961511 Report a problem | ||
| 4/29/2016 | Sold | $575,000-4%$240/sqft |
Source: MRED as distributed by MLS GRID #09102704 Report a problem | ||
| 3/13/2016 | Listed for sale | $599,000$250/sqft |
Source: Keller Williams - Barrington #09102704 Report a problem | ||
| 2/2/2016 | Pending sale | $599,000$250/sqft |
Source: Keller Williams - Barrington #09102704 Report a problem | ||
| 1/24/2016 | Price change | $599,000-2.6%$250/sqft |
Source: Keller Williams - Barrington #09102704 Report a problem | ||
| 11/14/2015 | Listed for sale | $615,000+0.8%$256/sqft |
Source: Keller Williams - Barrington #09102704 Report a problem | ||
| 7/6/2015 | Listing removed | $610,000$254/sqft |
Source: Keller Williams Success Realty #08797950 Report a problem | ||
| 5/21/2015 | Pending sale | $610,000$254/sqft |
Source: Keller Williams Success Realty #08797950 Report a problem | ||
| 5/20/2015 | Listed for sale | $610,000$254/sqft |
Source: Keller Williams - Barrington #08797950 Report a problem | ||
| 5/18/2015 | Pending sale | $610,000$254/sqft |
Source: Keller Williams - Barrington #08797950 Report a problem | ||
| 2/21/2015 | Price change | $610,000-4.7%$254/sqft |
Source: Keller Williams Success Realty #08797950 Report a problem | ||
| 2/12/2015 | Price change | $640,000-1.5%$267/sqft |
Source: Keller Williams Success Realty #08797950 Report a problem | ||
| 12/7/2014 | Price change | $650,000+5%$271/sqft |
Source: Keller Williams Success Realty #08797950 Report a problem | ||
| 11/15/2014 | Price change | $619,000+3.3%$258/sqft |
Source: 4 Sale Realty, Inc. #08715832 Report a problem | ||
| 11/3/2014 | Price change | $599,000-3.2%$250/sqft |
Source: Owner Report a problem | ||
| 10/3/2014 | Price change | $619,000-0.3%$258/sqft |
Source: Owner Report a problem | ||
| 9/3/2014 | Price change | $621,000+0.3%$259/sqft |
Source: Owner Report a problem | ||
| 8/19/2014 | Price change | $619,000-0.3%$258/sqft |
Source: Owner Report a problem | ||
| 7/23/2014 | Price change | $621,000-0.2%$259/sqft |
Source: Owner Report a problem | ||
| 6/16/2014 | Price change | $622,000-0.2%$259/sqft |
Source: Owner Report a problem | ||
| 5/12/2014 | Listed for sale | $623,000+181.3%$260/sqft |
Source: Owner Report a problem | ||
| 7/3/1996 | Sold | $221,500$92/sqft |
Source: Public Record Report a problem | ||
Public tax history
| Year | Property taxes | Tax assessment |
|---|---|---|
| 2024 | -- | $48,924 |
| 2023 | $10,183 -4.6% | $48,924 |
| 2022 | $10,674 +18.5% | $48,924 +33.9% |
| 2021 | $9,010 +3.6% | $36,537 |
| 2020 | $8,696 +1.6% | $36,537 -10.2% |
| 2019 | $8,562 -3.5% | $40,688 +0.5% |
| 2018 | $8,869 +2.1% | $40,504 |
| 2017 | $8,688 +12% | $40,504 |
| 2016 | $7,759 +2.1% | $40,504 +9.4% |
| 2015 | $7,598 +1% | $37,017 |
| 2014 | $7,527 +4.6% | $37,017 |
| 2013 | $7,193 -9.2% | $37,017 -16.2% |
| 2012 | $7,920 +10.6% | $44,179 |
| 2011 | $7,163 +3.5% | $44,179 |
| 2010 | $6,920 +0.7% | $44,179 -5.2% |
| 2009 | $6,873 +17.7% | $46,602 -4% |
| 2008 | $5,841 +7.8% | $48,545 |
| 2007 | $5,419 +33.6% | $48,545 +72.9% |
| 2006 | $4,056 +5.6% | $28,083 |
| 2005 | $3,841 +2.1% | $28,083 |
| 2004 | $3,764 -6.1% | $28,083 +5.4% |
| 2003 | $4,009 +140.1% | $26,656 +144.2% |
| 2002 | $1,670 -44.3% | $10,915 -59.1% |
| 2001 | $3,000 +5.4% | $26,655 +17.9% |
| 2000 | $2,847 +5.6% | $22,606 |
| 1999 | $2,697 | $22,606 |
Find assessor info on the county website
Neighborhood: 60010
Nearby homes
- $525,0003 bd2 ba2.1k sqft244 W Lincoln Ave, Barrington, IL 60010Sold
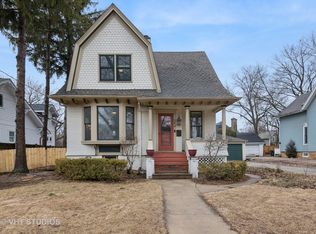
- $554,5004 bd2 ba1.8k sqft238 W Lincoln Ave, Barrington, IL 60010Off Market
- $839,7004 bd3 ba2.2k sqft249 W Lake St, Barrington, IL 60010Off Market
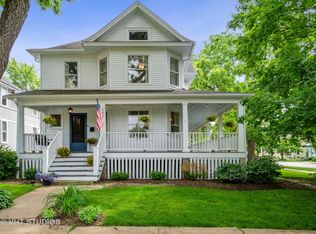
- $870,6004 bd2 ba3.1k sqft245 W Lake St, Barrington, IL 60010Off Market
- $658,8003 bd3 ba1.9k sqft308 Dundee Ave, Barrington, IL 60010Off Market
- $1,045,4005 bd6 ba3.3k sqft316 Dundee Ave, Barrington, IL 60010Off Market
- $670,2003 bd3 ba1.9k sqft306 Dundee Ave, Barrington, IL 60010Off Market
- $1,403,2004 bd4 ba4.3k sqft239 W Lake St, Barrington, IL 60010Off Market
Nearby schools
GreatSchools rating
- 8/10Hough Street Elementary SchoolGrades: K-5Distance: 0.2 mi
- 8/10Barrington Middle School- Prairie CampusGrades: 6-8Distance: 1.7 mi
- 10/10Barrington High SchoolGrades: 9-12Distance: 0.5 mi
Schools provided by the listing agent
- Elementary: Hough Street Elementary School
- Middle: Barrington Middle School Prairie
- High: Barrington High School
- District: 220
Source: MRED as distributed by MLS GRID. This data may not be complete. We recommend contacting the local school district to confirm school assignments for this home.
Get a cash offer in 3 minutes
Find out how much your home could sell for in as little as 3 minutes with a no-obligation cash offer.
Estimated market value
$915,000
Get a cash offer in 3 minutes
Find out how much your home could sell for in as little as 3 minutes with a no-obligation cash offer.
Estimated market value
$915,000
- Illinois
- Cook County
- Barrington
- 60010
- 248 W Lincoln Ave
Nearby cities
Nearby zip codes
Other Barrington Topics
