Charming Queen Anne in the Heart of the Village! This vintage beauty blends classic charm with modern convenience in an unbeatable location-just moments from shopping, dining, Metra, and top-rated Barrington schools. Start your day with coffee on the inviting front porch, then step inside to discover a bright, open layout featuring rich hardwood floors, elegant millwork, and soaring ceilings. The sun-filled dining room is perfect for gathering with family and friends, while the spacious family room-with its cozy fireplace-flows seamlessly into a well-appointed kitchen. Here, you'll find granite countertops, a handy breakfast bar, and plenty of cabinet space to keep things organized. Upstairs, three comfortable bedrooms share a full bath with a skylight that fills the space with natural light. Need more room? The English lower level offers a versatile rec room with built-ins, plus a flex space ideal for a home office or guest bedroom, along with another full bath and generous storage. Step outside to enjoy the oversized deck and expansive backyard-plenty of space for play, relaxation, or entertaining. A two-car detached garage, plus an additional rear garage, provide endless possibilities for storage, a workshop, or extra parking. Don't miss your chance to own this Village charmer!
Closed
$525,000
244 W Lincoln Ave, Barrington, IL 60010
3beds
2,115sqft
Single Family Residence
Built in 1903
8,712 Square Feet Lot
$558,500 Zestimate®
$248/sqft
$3,925 Estimated rent
Home value
$558,500
$497,000 - $626,000
$3,925/mo
Zestimate® history
Owner options
List your home for rent
$3,925/mo
Rent Zestimate®
Find your next renter with Zillow Rental Manager. Plus, with online applications, you can quickly screen prospective tenants – for free.
$3,925/mo
Rent Zestimate®
Refinance and save
$3,728/mo
Est. payment
Refinancing to a lower rate could help reduce your monthly payments and save thousands over the life of the loan.
$3,728/mo
Est. payment
Explore your selling options
Work with a Zillow partner agent
Leverage their expertise and Zillow's premium Showcase listings to get your home seen by more buyers.
Get startedList with your own agent
Get your home in front of millions of buyers by listing it on Zillow.
Learn how to do itSell it yourself
Take full control of how buyers see your home on Zillow by listing For Sale by Owner (FSBO).
List your homeWhat's special
Cozy fireplaceSoaring ceilingsComfortable bedroomsRich hardwood floorsFlex spaceTwo-car detached garageAdditional rear garage
Zillow last checked:
Listing updated:
Listed by:
John Morrison, SFR 847-409-0297,
@properties Christie's International Real Estate
Bought with:
Richard J Freedkin, ABR,CRS,RENE,SRS
eXp Realty
Source: MRED as distributed by MLS GRID,MLS#: 12326619
Facts & features
Interior
Bedrooms & bathrooms
- Bedrooms: 3
- Bathrooms: 2
- Full bathrooms: 2
Rooms
- Room types: Office, Recreation Room, Mud Room
Primary bedroom
- Features: Flooring (Hardwood)
- Level: Second
- Area: 169 Square Feet
- Dimensions: 13X13
Bedroom 2
- Features: Flooring (Hardwood)
- Level: Second
- Area: 144 Square Feet
- Dimensions: 12X12
Bedroom 3
- Features: Flooring (Hardwood)
- Level: Second
- Area: 80 Square Feet
- Dimensions: 10X8
Dining room
- Features: Flooring (Hardwood)
- Level: Main
- Area: 276 Square Feet
- Dimensions: 23X12
Family room
- Features: Flooring (Hardwood)
- Level: Main
- Area: 435 Square Feet
- Dimensions: 29X15
Kitchen
- Features: Kitchen (Eating Area-Breakfast Bar), Flooring (Hardwood)
- Level: Main
- Area: 126 Square Feet
- Dimensions: 14X9
Laundry
- Level: Lower
- Area: 96 Square Feet
- Dimensions: 12X8
Mud room
- Features: Flooring (Hardwood)
- Level: Main
- Area: 30 Square Feet
- Dimensions: 6X5
Office
- Features: Flooring (Hardwood)
- Level: Lower
- Area: 120 Square Feet
- Dimensions: 12X10
Recreation room
- Features: Flooring (Hardwood)
- Level: Lower
- Area: 190 Square Feet
- Dimensions: 19X10
Heating
- Natural Gas, Forced Air
Cooling
- Central Air
Appliances
- Included: Double Oven, Microwave, Dishwasher, Refrigerator, Washer, Dryer, Disposal, Wine Refrigerator, Humidifier
Features
- Built-in Features
- Flooring: Hardwood
- Windows: Skylight(s)
- Basement: Finished,Partial,Daylight
- Attic: Unfinished
- Number of fireplaces: 1
- Fireplace features: Attached Fireplace Doors/Screen, Family Room
Interior area
- Total structure area: 2,275
- Total interior livable area: 2,115 sqft
Property
Parking
- Total spaces: 2
- Parking features: Asphalt, Garage Door Opener, Heated Garage, On Site, Garage Owned, Detached, Garage
- Garage spaces: 2
- Has uncovered spaces: Yes
Accessibility
- Accessibility features: No Disability Access
Features
- Stories: 1.5
- Patio & porch: Deck
Lot
- Size: 8,712 Square Feet
- Dimensions: 66X130
Details
- Additional structures: Second Garage
- Parcel number: 01011080160000
- Special conditions: None
- Other equipment: Water-Softener Owned, Central Vacuum, Ceiling Fan(s), Sump Pump
Construction
Type & style
- Home type: SingleFamily
- Architectural style: Queen Anne
- Property subtype: Single Family Residence
Materials
- Cedar, Frame
- Roof: Asphalt
Condition
- New construction: No
- Year built: 1903
Utilities & green energy
- Sewer: Public Sewer
- Water: Public
Community & HOA
Community
- Features: Curbs, Sidewalks, Street Paved
- Security: Carbon Monoxide Detector(s)
- Subdivision: Barrington Village
HOA
- Services included: None
Location
- Region: Barrington
Financial & listing details
- Price per square foot: $248/sqft
- Tax assessed value: $600,000
- Annual tax amount: $13,395
- Date on market: 4/1/2025
- Listing terms: Cash
- Ownership: Fee Simple
Price history
| Date | Event | Price |
|---|---|---|
| 5/20/2025 | Sold | $525,000$248/sqft |
Source:  MRED as distributed by MLS GRID #12326619 Report a problem MRED as distributed by MLS GRID #12326619 Report a problem | ||
| 4/7/2025 | Contingent | $525,000$248/sqft |
Source: MRED as distributed by MLS GRID #12326619 Report a problem | ||
| 4/1/2025 | Listed for sale | $525,000-7.1%$248/sqft |
Source: MRED as distributed by MLS GRID #12326619 Report a problem | ||
| 4/1/2025 | Listing removed | $565,000$267/sqft |
Source: MRED as distributed by MLS GRID #12288806 Report a problem | ||
| 3/10/2025 | Listed for sale | $565,000+32.9%$267/sqft |
Source: MRED as distributed by MLS GRID #12288806 Report a problem | ||
| 2/17/2016 | Sold | $425,000-7.4%$201/sqft |
Source: MRED as distributed by MLS GRID #09037372 Report a problem | ||
| 1/7/2016 | Pending sale | $459,000$217/sqft |
Source: Jameson Sotheby's International Realty #09037372 Report a problem | ||
| 12/10/2015 | Listed for sale | $459,000$217/sqft |
Source: Jameson #09037372 Report a problem | ||
| 12/8/2015 | Pending sale | $459,000$217/sqft |
Source: Jameson #09037372 Report a problem | ||
| 12/4/2015 | Price change | $459,000-2.1%$217/sqft |
Source: Jameson Sotheby's International Realty #09037372 Report a problem | ||
| 11/20/2015 | Price change | $469,000-1.3%$222/sqft |
Source: Jameson Sotheby's International Realty #09037372 Report a problem | ||
| 10/20/2015 | Price change | $475,000-2.1%$225/sqft |
Source: Jameson Sotheby's International Realty #09037372 Report a problem | ||
| 10/8/2015 | Price change | $485,000-2%$229/sqft |
Source: Jameson Sotheby's International Realty #09037372 Report a problem | ||
| 9/13/2015 | Listed for sale | $495,000+0.2%$234/sqft |
Source: Jameson Sothebys International Realty #09037372 Report a problem | ||
| 7/24/2013 | Listing removed | $494,000$234/sqft |
Source: Coldwell Banker Residential Brokerage - Barrington #08318368 Report a problem | ||
| 4/18/2013 | Price change | $494,000-0.2%$234/sqft |
Source: Coldwell Banker Residential Brokerage - Barrington #08318368 Report a problem | ||
| 3/9/2013 | Listed for sale | $495,000+13.8%$234/sqft |
Source: Coldwell Banker Residential Brokerage - Barrington #08318368 Report a problem | ||
| 1/15/2011 | Listing removed | $435,000$206/sqft |
Source: Baird & Warner - Barrington #07535127 Report a problem | ||
| 11/4/2010 | Price change | $435,000-3.3%$206/sqft |
Source: Baird & Warner - Barrington #07535127 Report a problem | ||
| 6/3/2010 | Listed for sale | $450,000-4.8%$213/sqft |
Source: Baird & Warner - Barrington #07535127 Report a problem | ||
| 3/14/2007 | Sold | $472,500-3.6%$223/sqft |
Source: Public Record Report a problem | ||
| 11/1/2005 | Sold | $490,000+26.6%$232/sqft |
Source: Public Record Report a problem | ||
| 7/22/2003 | Sold | $387,000+10.9%$183/sqft |
Source: Public Record Report a problem | ||
| 1/18/2001 | Sold | $349,000+40.4%$165/sqft |
Source: Public Record Report a problem | ||
| 9/19/1996 | Sold | $248,500$117/sqft |
Source: Public Record Report a problem | ||
Public tax history
| Year | Property taxes | Tax assessment |
|---|---|---|
| 2024 | -- | $60,000 |
| 2023 | $13,396 +2.3% | $60,000 |
| 2022 | $13,090 +37.3% | $60,000 +55.3% |
| 2021 | $9,531 +3.6% | $38,646 |
| 2020 | $9,198 +1.6% | $38,646 -10.2% |
| 2019 | $9,056 +2.4% | $43,036 +6.6% |
| 2018 | $8,840 +2.1% | $40,371 |
| 2017 | $8,660 +12% | $40,371 |
| 2016 | $7,732 +4.6% | $40,371 +11.8% |
| 2015 | $7,395 +1% | $36,096 |
| 2014 | $7,325 +4.6% | $36,096 |
| 2013 | $7,001 -5.2% | $36,096 -12% |
| 2012 | $7,381 +12.1% | $41,030 |
| 2011 | $6,582 +3.7% | $41,030 |
| 2010 | $6,348 -9.6% | $41,030 -13.6% |
| 2009 | $7,022 +17.5% | $47,484 -4% |
| 2008 | $5,976 -17.6% | $49,463 |
| 2007 | $7,256 +82.3% | $49,463 +79.2% |
| 2006 | $3,981 +2.9% | $27,598 |
| 2005 | $3,868 +17.7% | $27,598 |
| 2004 | $3,285 -6.1% | $27,598 +17.5% |
| 2003 | $3,499 -2.7% | $23,497 |
| 2002 | $3,595 +18.3% | $23,497 |
| 2001 | $3,039 +5.5% | $23,497 +12.7% |
| 2000 | $2,880 +16.8% | $20,849 |
| 1999 | $2,466 | $20,849 |
Find assessor info on the county website
Neighborhood: 60010
Nearby homes
- $810,0004 bd3 ba2.4k sqft248 W Lincoln Ave, Barrington, IL 60010Sold
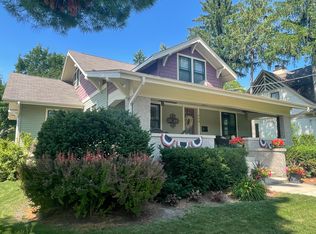
- $562,4004 bd2 ba1.8k sqft238 W Lincoln Ave, Barrington, IL 60010Off Market
- $870,6004 bd2 ba3.1k sqft245 W Lake St, Barrington, IL 60010Off Market
- $861,3004 bd3 ba2.5k sqft234 W Lincoln Ave, Barrington, IL 60010Off Market

- $839,7004 bd3 ba2.2k sqft249 W Lake St, Barrington, IL 60010Off Market
- $1,416,2004 bd4 ba4.3k sqft239 W Lake St, Barrington, IL 60010Off Market
- $782,0004 bd3 ba3.3k sqft245 W Lincoln Ave, Barrington, IL 60010Sold
- $1,114,0005 bd5 ba3.5k sqft228 W Lincoln Ave, Barrington, IL 60010Off Market
Nearby schools
GreatSchools rating
- 8/10Hough Street Elementary SchoolGrades: K-5Distance: 0.2 mi
- 8/10Barrington Middle School- Prairie CampusGrades: 6-8Distance: 1.7 mi
- 10/10Barrington High SchoolGrades: 9-12Distance: 0.5 mi
Schools provided by the listing agent
- Elementary: Hough Street Elementary School
- Middle: Barrington Middle School Prairie
- High: Barrington High School
- District: 220
Source: MRED as distributed by MLS GRID. This data may not be complete. We recommend contacting the local school district to confirm school assignments for this home.
Get a cash offer in 3 minutes
Find out how much your home could sell for in as little as 3 minutes with a no-obligation cash offer.
Estimated market value
$558,500
Get a cash offer in 3 minutes
Find out how much your home could sell for in as little as 3 minutes with a no-obligation cash offer.
Estimated market value
$558,500
- Illinois
- Cook County
- Barrington
- 60010
- 244 W Lincoln Ave
Nearby cities
Nearby zip codes
Other Barrington Topics
